Narrow modular coverage suits complex roof geometry

 EN
Modular Roofing Product
35 mm × 333 mm Modular Panel
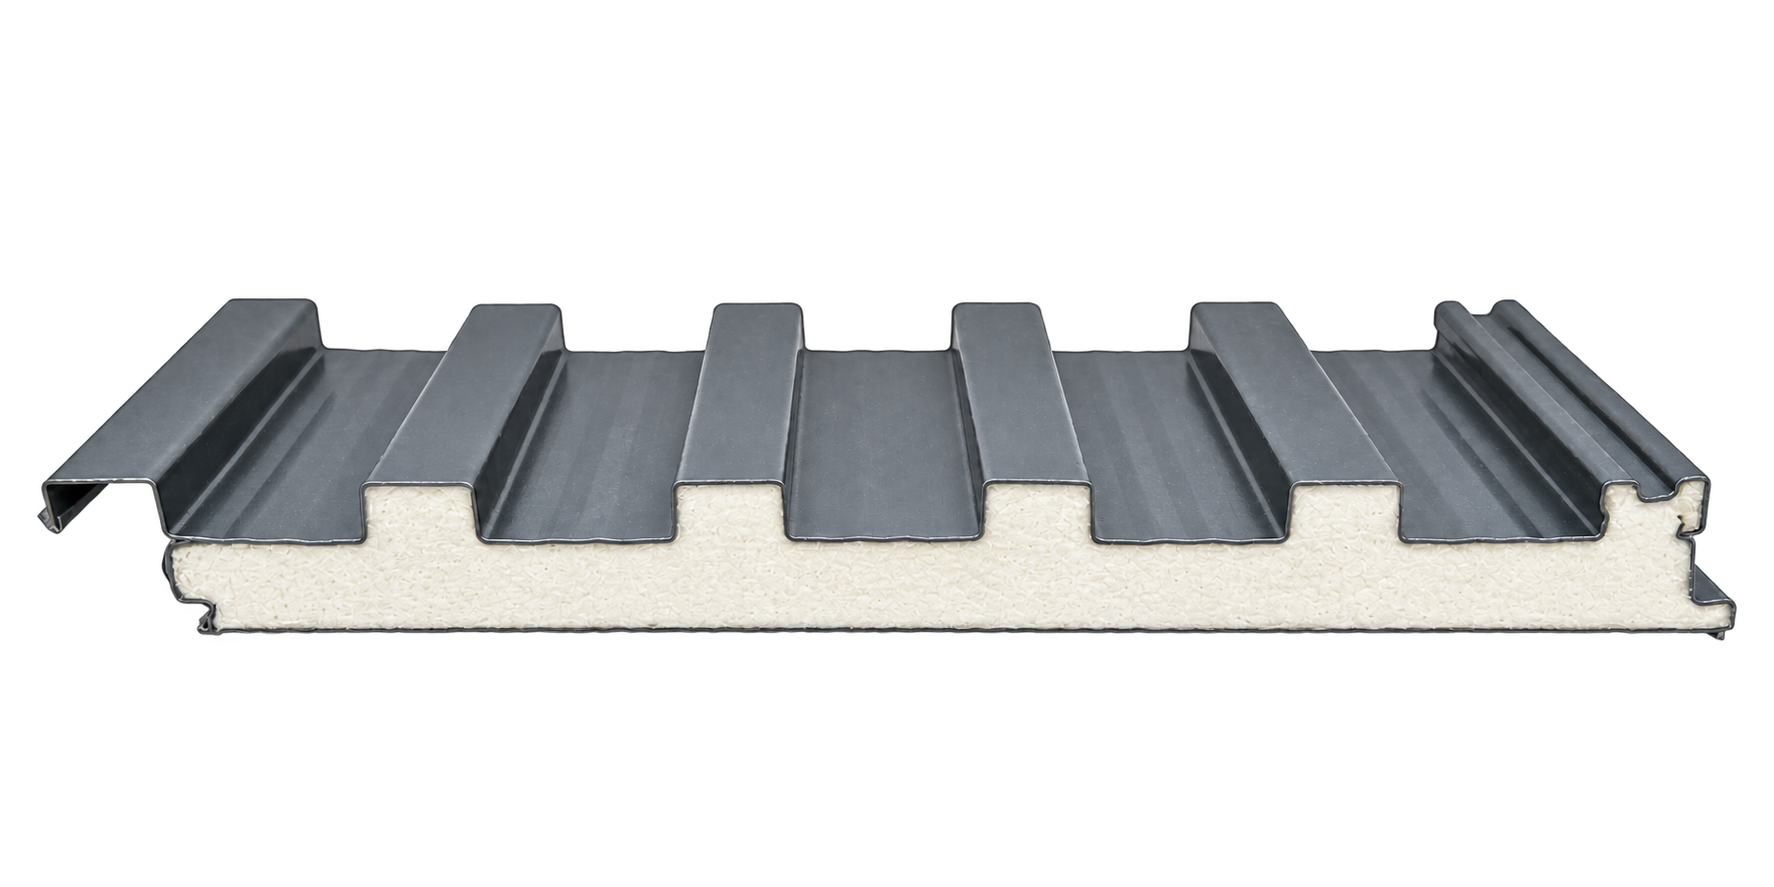
Compact modular coverage for flexible installation
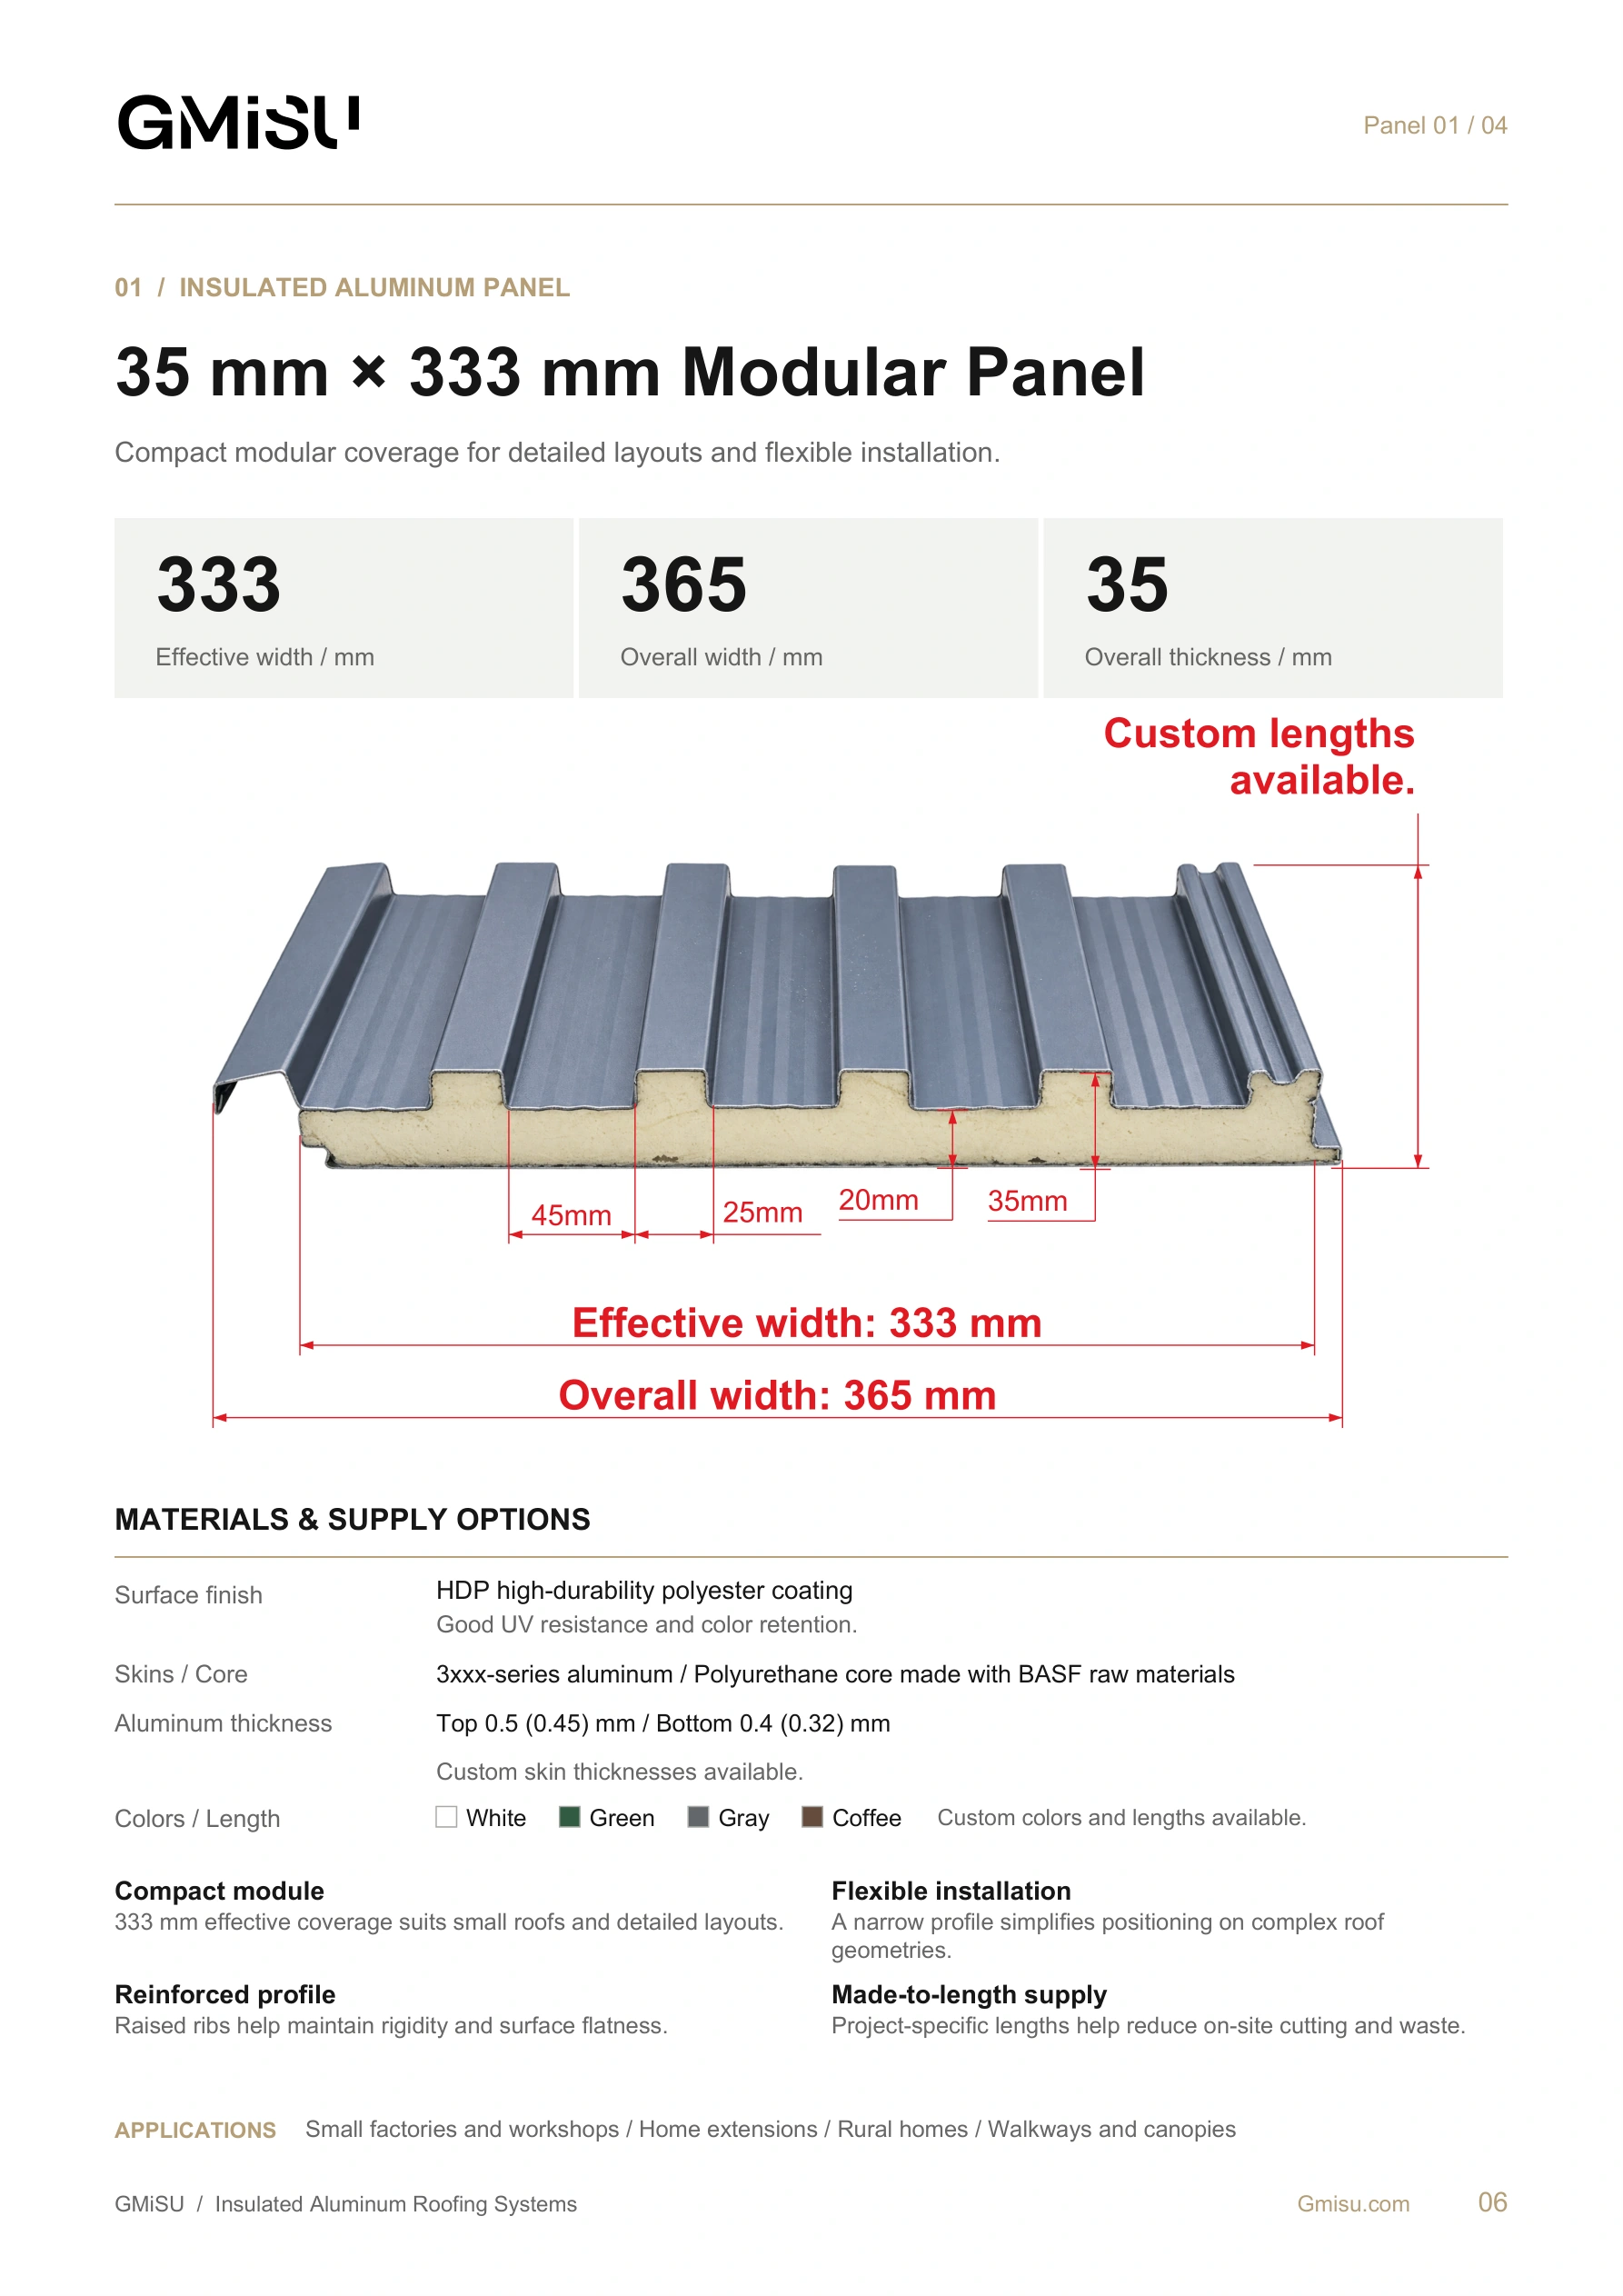
Compare modular insulated aluminum roof panels for patios, pergolas, canopies and smaller roof sections. This PU-insulated profile has a 35 mm overall depth, 333 mm effective coverage and 365 mm overall width. Confirm the supporting frame, roof slope and drainage before specifying it.
4.9 / 52 product reviewsReview specifications- Overall depth
- 35 mm
- Effective width
- 333 mm
- Overall width
- 365 mm
- Fire rating
- B1
Applications
Where 35 mm × 333 mm Modular Panel fits
The narrower 333 mm effective width supports flexible setting-out and handling where broad large-format panels may be less practical. Reinforced ribs help preserve surface stability while custom lengths reduce unnecessary on-site trimming.
- Small factory and workshop roofs
- Residential extensions
- Custom homes and rural residences
- Covered walkways and canopies
Use wider panels for regular roof areas and consider narrower modules where handling, layout and appearance are priorities.
333 mm vs 950 mm Effective Coverage: Which Panel Format Fits?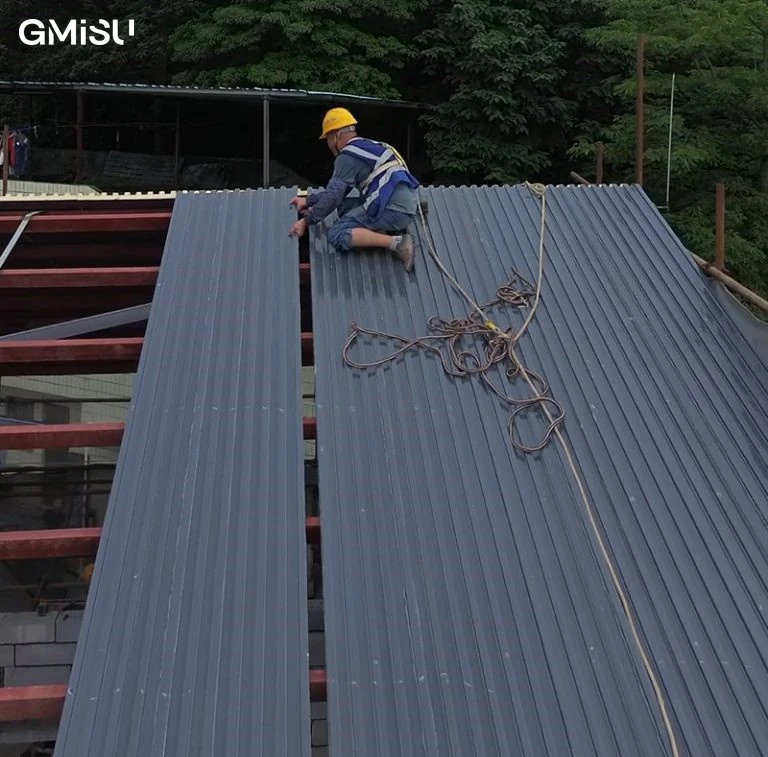
Product specifications
Dimensions, materials and finish
Specifications for 35 mm × 333 mm Modular Panel. Confirm the aluminum skin configuration, color, panel length and connection details before ordering.
- Overall depth
- 35 mm
- Effective width
- 333 mm
- Overall width
- 365 mm
- Aluminum skins
- 3xxx-series aluminum skins
- Insulation core
- Polyurethane insulation made with BASF raw materials
- Fire rating
- B1
- Surface finish
- HDP high-durability polyester coating
- Coating properties
- Good UV resistance and color retention
- Catalogue aluminum thickness
- Top 0.5 (0.45) mm / Bottom 0.4 (0.32) mm
- Custom aluminum skin thickness
- 0.3-1.2 mm
- Catalogue colors
- White, Green, Gray, Coffee
- Custom colors
- RAL color codes or customer-supplied physical color samples
- Panel length
- Cut to project requirements, subject to handling, loading, and transport feasibility
Custom colors, lengths and aluminum skin thicknesses are available. Thickness values in parentheses are reproduced as listed in the catalogue; confirm the required configuration with your quotation.
Buyer benefits
Performance that matters in roof selection
Lightweight sections are practical to position and install
Reinforced panel construction maintains rigidity
Custom project lengths help reduce site waste
Customization and ordering
Commercial information for procurement planning
No generic price is published because specifications, quantity, packing, destination, and trade terms change the final quotation.
- MOQ and samples
- 500 linear meters per product; small-quantity samples are available.
- Lead time
- Within 3 working days for samples; typically 7-15 working days for bulk orders.
- Trade terms
- EXW is preferred; FOB is negotiable.
Quality documentation
Review quality assurance Reports and technical documents available on request
Complete test reports and additional technical documents are available upon request. The complete five-page B1 fire-performance report is also displayed inline on the homepage.
Related roofing products
Compare the remaining panel profiles
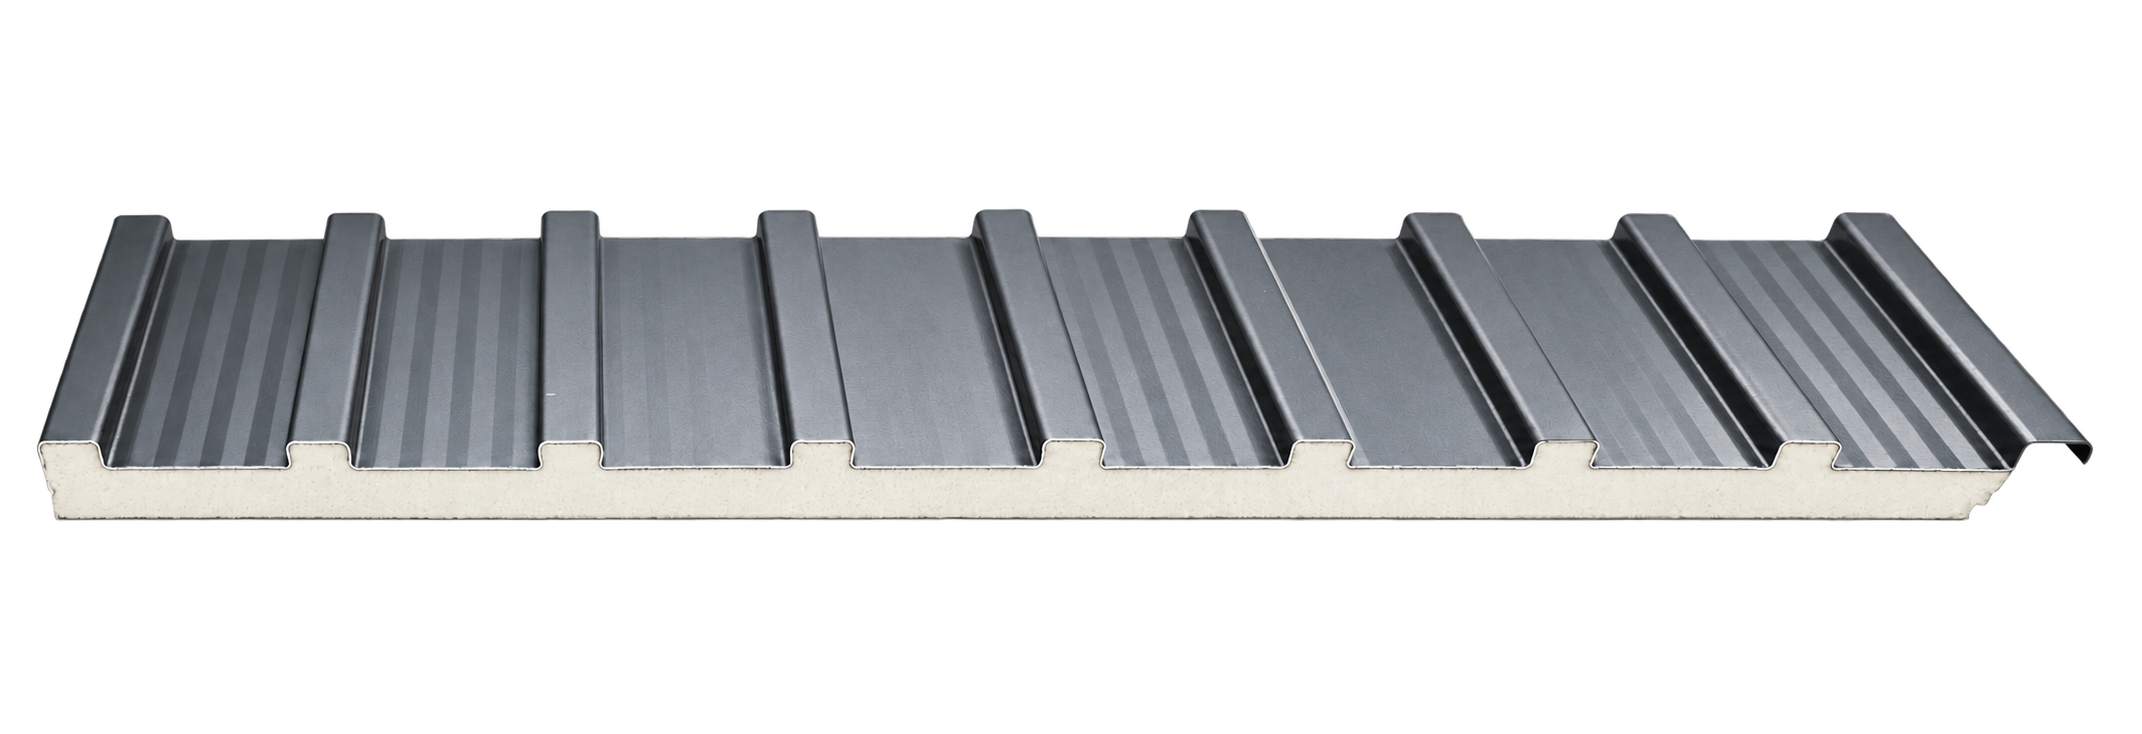
45 mm / 950 mm effective width
45 mm × 950 mm Large-Format Panel
Balanced insulation and rigidity for versatile roofing projects
View product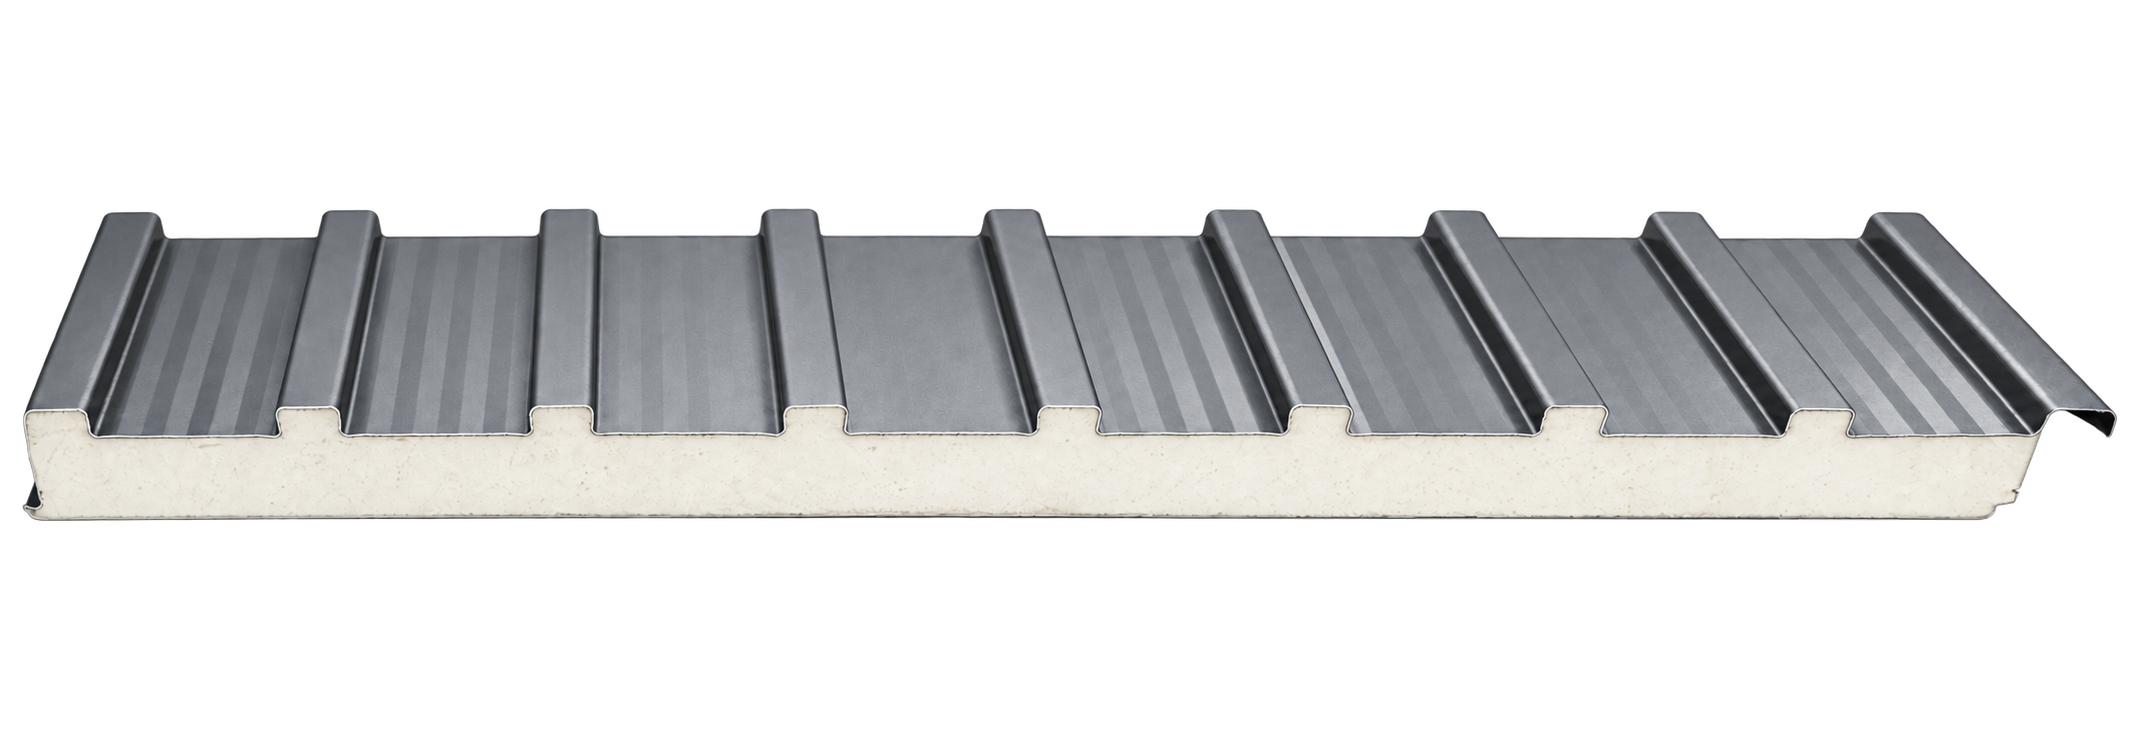
65 mm / 950 mm effective width
65 mm × 950 mm Large-Format Panel
Enhanced insulation for demanding roofing applications
View product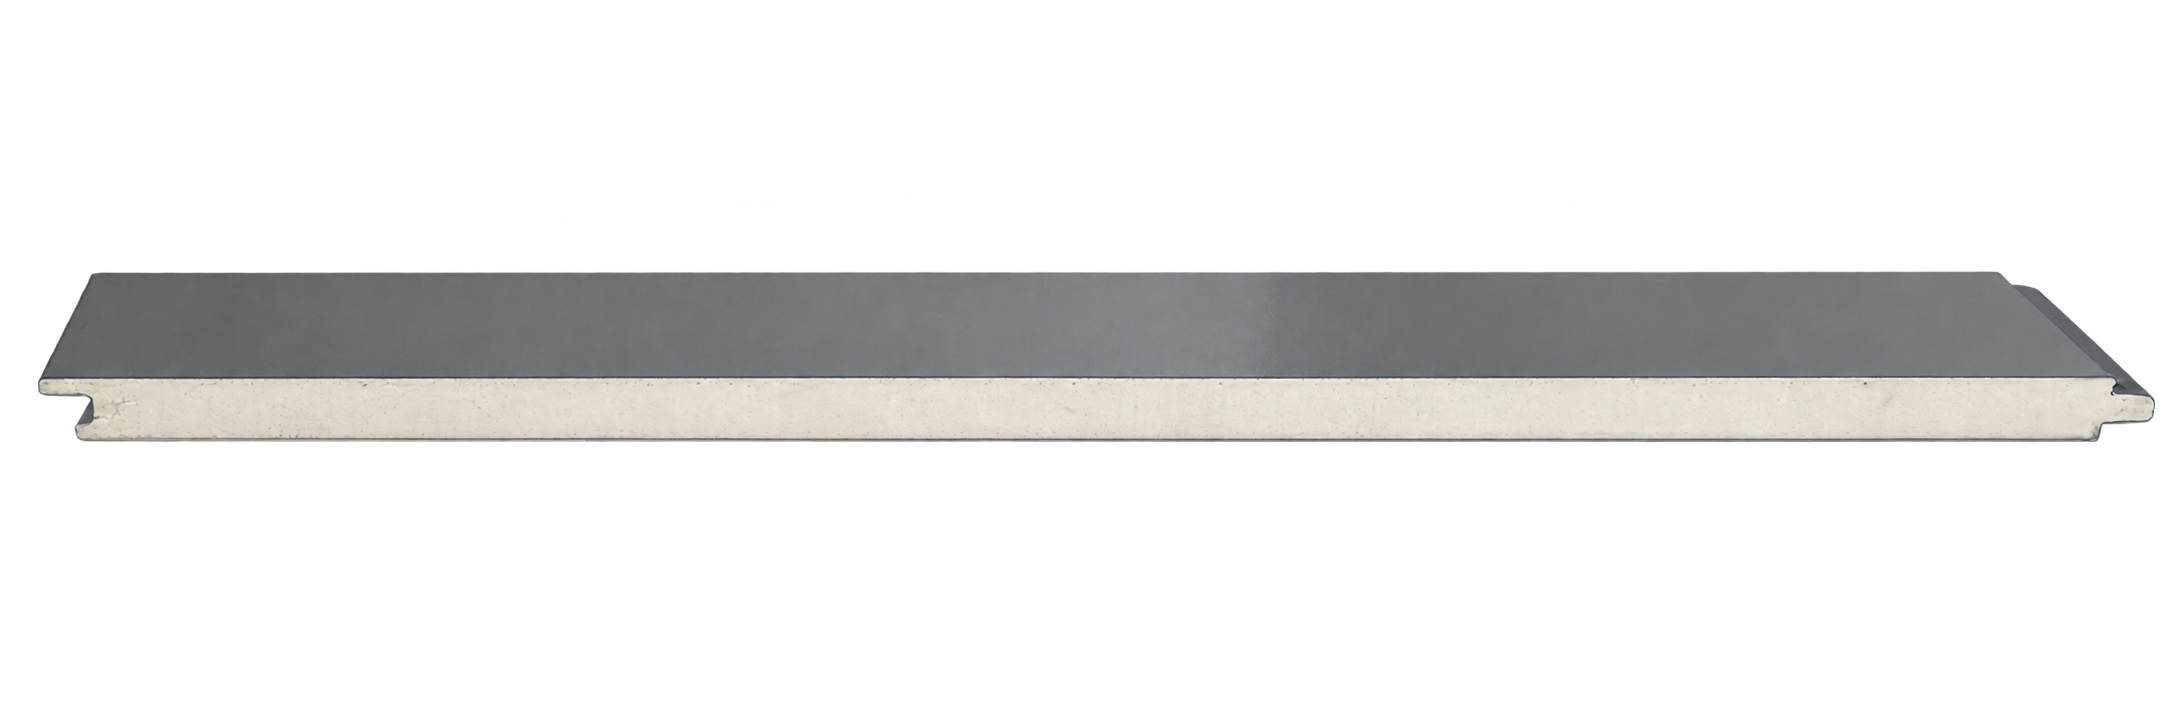
33 mm / 1,000 mm effective width
33 mm Flat Insulated Aluminum Panel
A clean flat profile for contemporary architectural projects
View productRoofing accessories for project coordination
Coordinate ridges, flashings, trims, fixings and drainage with 35 mm × 333 mm Modular Panel. Dimensions and compatibility must be confirmed against the selected panel profile and project drawings. Not every accessory is required for every installation.
Ridges & connecting joints
4
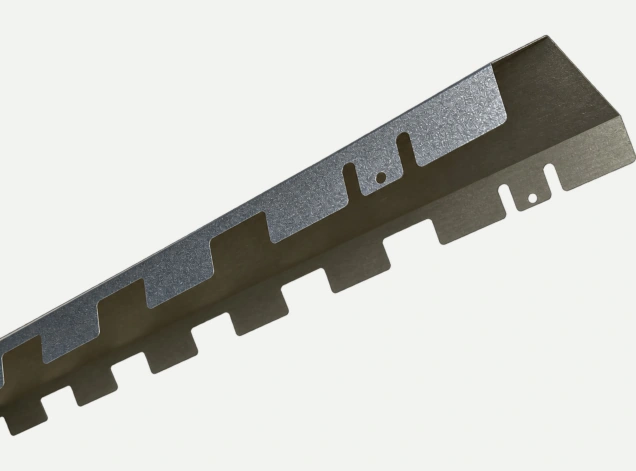
Fixed Ridge Cap
Maximum length: 1.9 m
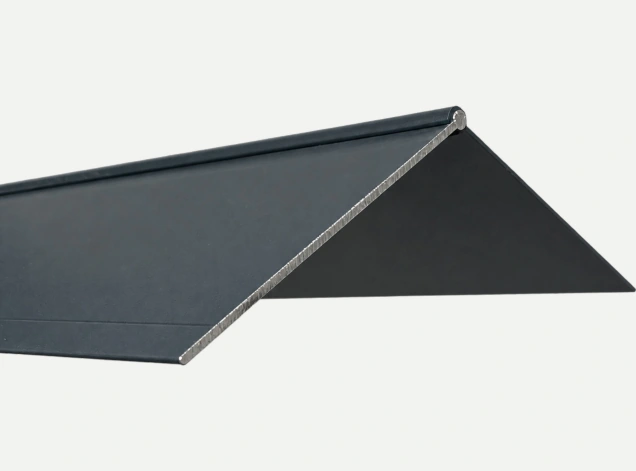
Adjustable-Angle Universal Ridge Cap
Maximum length: 6 m
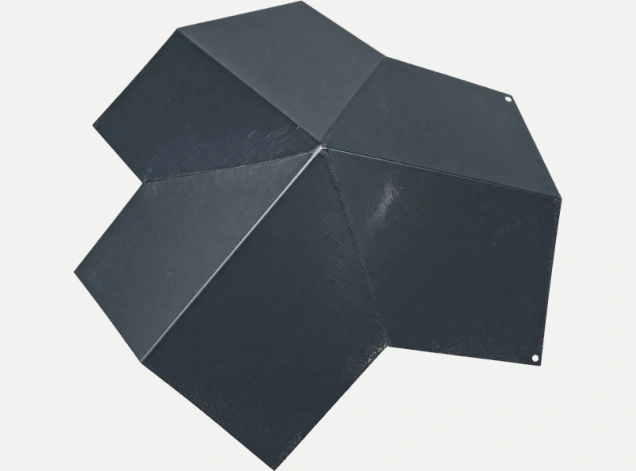
Three-Way Roof Ridge Junction
Dimensions to suit the project
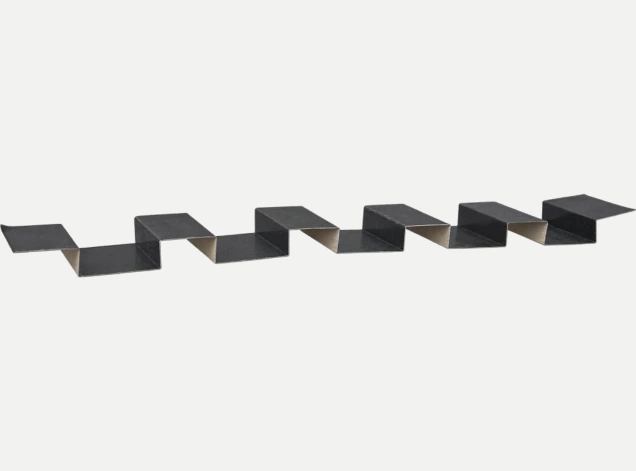
Straight Panel Connector
Dimensions to suit the project
End caps, wall flashings & joints
3
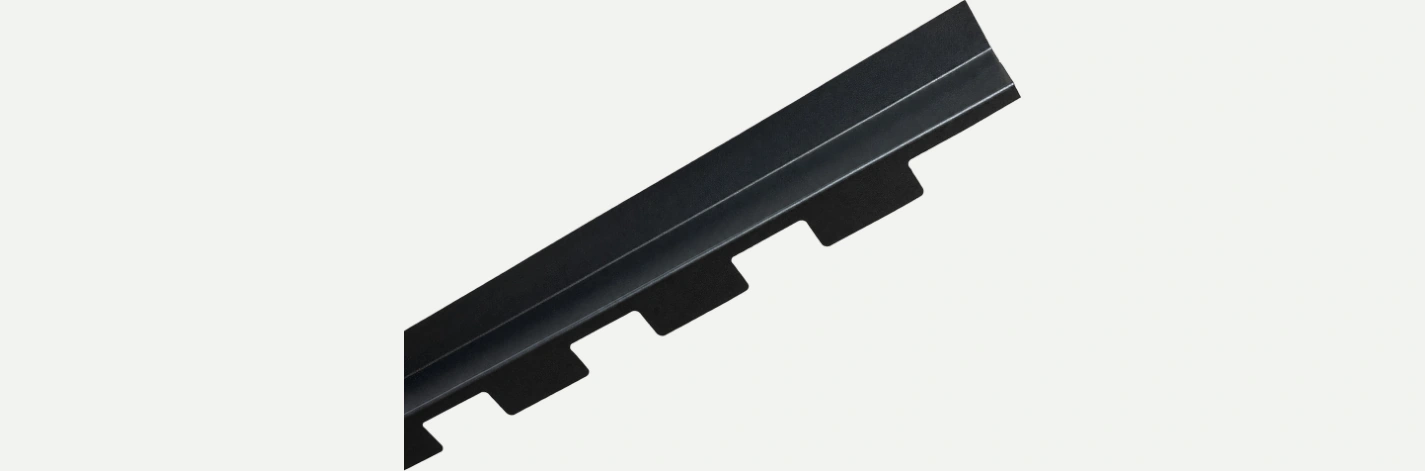
Wall Abutment Flashing
Maximum length: 1.9 m
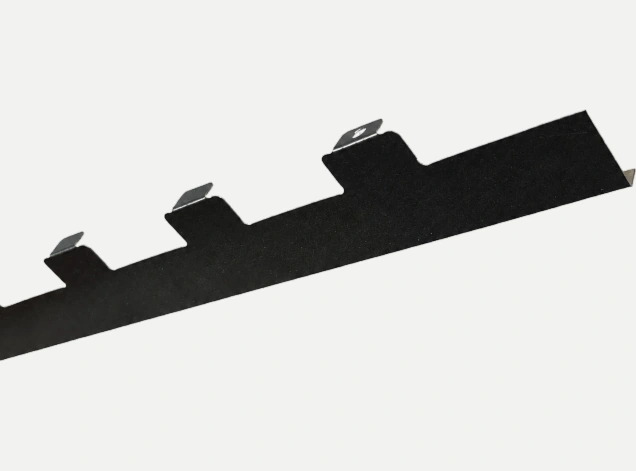
Panel End Cap
Maximum size: 95 cm
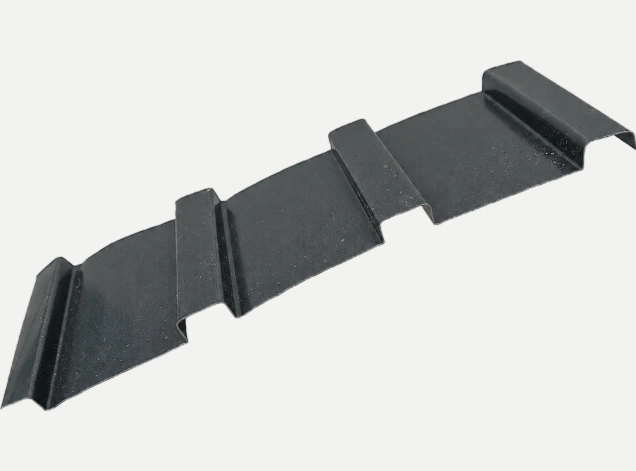
Panel Connector
Dimensions to suit the project
Starter trims, edges & fixings
4
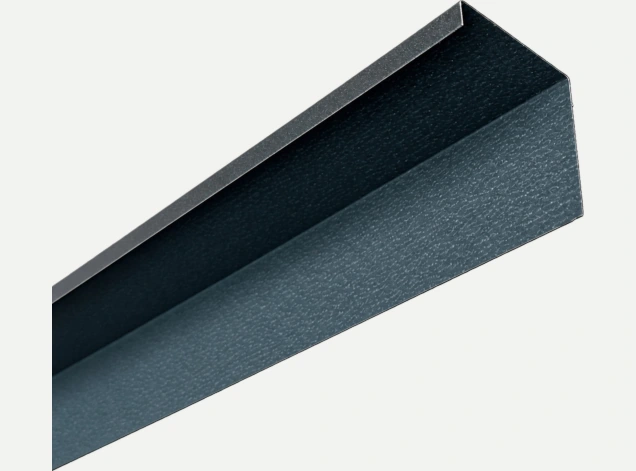
Universal Edge / Starter Trim
Maximum length: 2 m
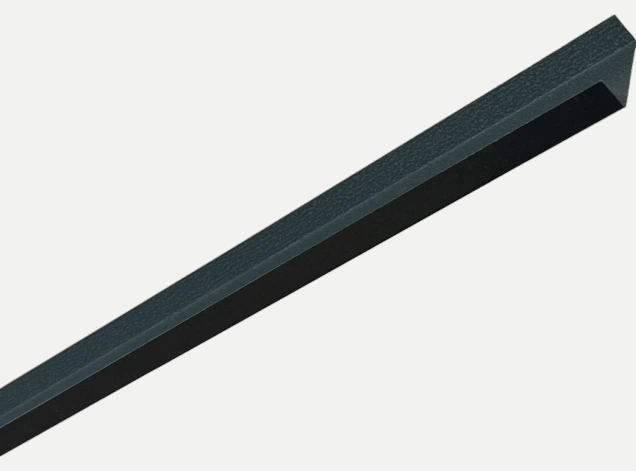
Edge Trim
Dimensions to suit the project
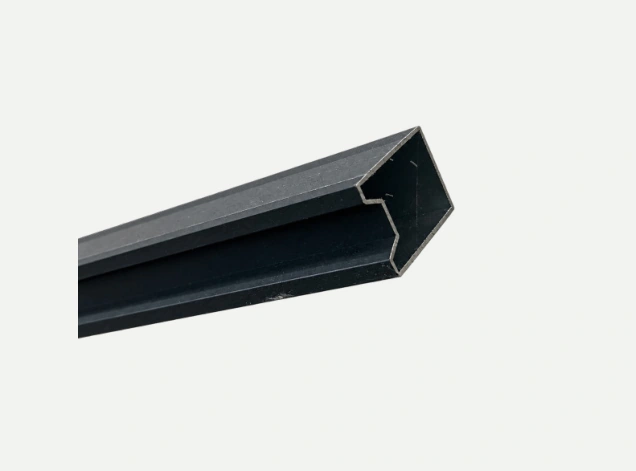
Starter Trim for 950 mm Panels
For 950 mm large-format panels
For the 45 mm and 65 mm large-format panels only. Request a matching starter detail for this panel.
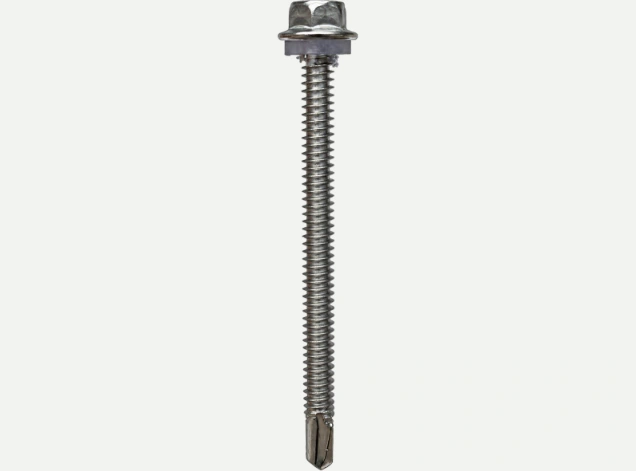
Special Sealing Screw
Specification to suit the project
Gutters & corner fittings
5
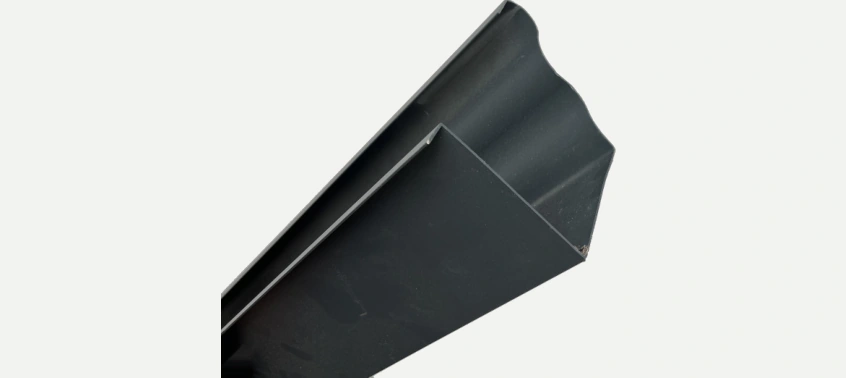
Gutter
Maximum length: 6 m

90° Internal Gutter Corner
Angle: 90°

90° External Gutter Corner
Angle: 90°

Gutter Connector
Dimensions to suit the project

Gutter End Cap
Dimensions to suit the project
Downpipes & connecting fittings
5
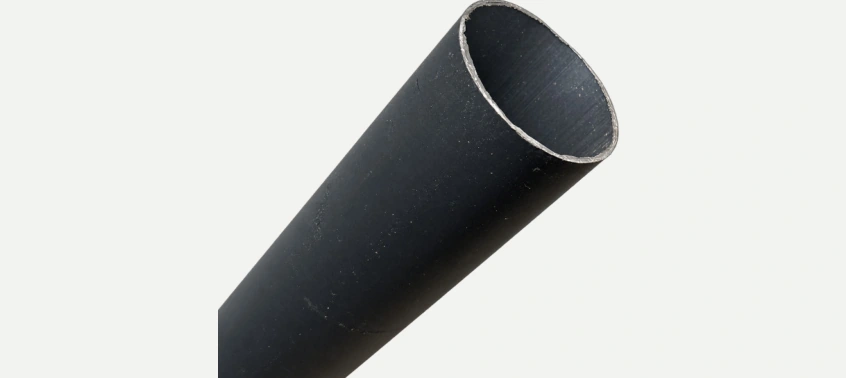
Aluminum Downpipe
Maximum length: 6 m

Downpipe Elbow
Specification to suit the project

Downpipe Adapter
Specification to suit the project

Downpipe Starter Fitting
Specification to suit the project

Downpipe Bracket
Specification to suit the project
Customer project feedback
Reviews of the 35 mm × 333 mm Modular Panel
Individual customer experiences, shared with permission. Reported results relate to specific projects, not independent performance tests or universal product guarantees. Roof slope, drainage, structural spans, and local approvals require project-specific technical confirmation.
35 mm × 333 mm Modular Panel & Custom RAL Color
Coastal humidity and salt spray were our biggest headaches with traditional metal roofing. GMiSU’s 3xxx-series insulated aluminum panels solved both the corrosion problem and rain acoustic issues for our coastal villa development. The custom RAL 7016 Anthracite finish is flawless, and the PU core completely dampens heavy tropical rain noise. Outstanding product and flawless packaging
35 mm × 333 mm Modular Panel
For our luxury beachfront pool villas, we needed a roofing solution that combined tropical weatherproofing with an elegant aesthetic. GMiSU modular insulated panels eliminated the deafening noise of monsoon rains and kept guest villas cool. The customized woodgrain textured aluminum skin matched our resort’s natural style perfectly.
Related Technical Guides
333 mm vs 950 mm Effective Coverage: Which Panel Format Fits?Read guide Choosing Insulated Aluminum Panels for a CarportRead guide Panel Edge Trims and End Caps ExplainedRead guide How to Measure a Roof for a Panel QuotationRead guide Insulated Patio and Pergola Roof Panels: Selection and CostRead guide Insulated Roof Panel Prices per Square Metre: Comparing QuotesRead guide
Questions about 35 mm × 333 mm Modular Panel
What is the minimum order quantity?
The MOQ is 500 linear meters per product. Small-quantity samples can be ordered before bulk production, while final bulk arrangements are confirmed for each project.
Which parts of the panel can be customized?
Colors, aluminum skin thickness from 0.3-1.2 mm, panel length, and project coordination details can be customized. Colors can follow RAL codes or a customer-supplied physical sample.
How quickly can GMiSU prepare samples and bulk orders?
Samples can normally be prepared within 3 working days. Typical bulk production lead time is 7-15 working days after order details are confirmed.
How can buyers inspect an order before shipment?
A live video-call inspection can be arranged before shipment. Additional inspection methods can be discussed and recorded in the order agreement.
Start your project
Tell us what you need to build.
Share your product type, dimensions, color, quantity, drawings, destination market, and target schedule with Levi Leung.