

In this guide
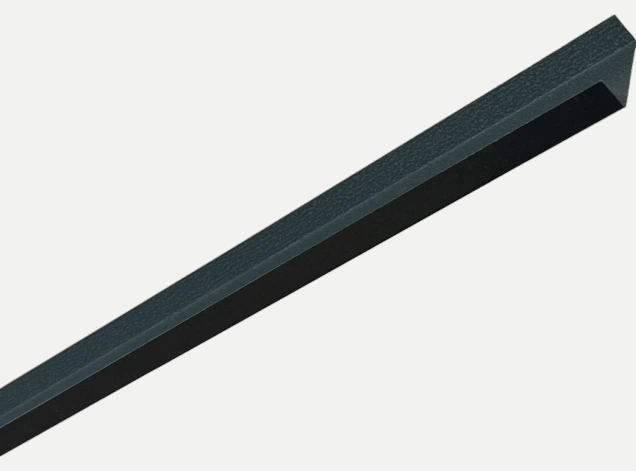
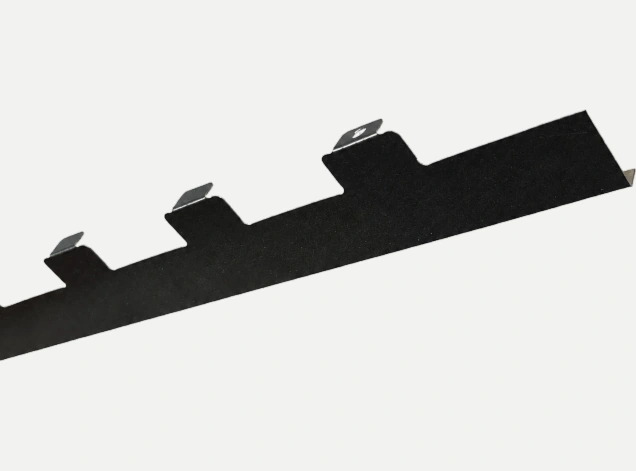
Side edges
A side or verge trim finishes the roof boundary and covers vulnerable exposed edges. Its shape must coordinate with the outermost sheet and frame. Provide a cross-section so the correct trim can be identified.
Panel ends
An end cap or eave detail protects the cut end and directs water away from the underside. A U-shaped fitting is not automatically interchangeable between 33 mm, 35 mm, 45 mm and 65 mm products; confirm the actual opening dimensions and profile.
Appearance and quantities
Specify colour, lengths, corners and joints as well as total metres. Ask for matching finishes, while allowing for batch and surface differences. Reference the accessory illustrations on the product page when preparing the list.
Confirm the right panel and specification with GMiSU.
Send your drawings, dimensions, quantity, color, destination and target schedule for project-based recommendations.