Polyurethane insulation supports thermal and sound control

 EN
Core Roofing Product
45 mm × 950 mm Large-Format Panel
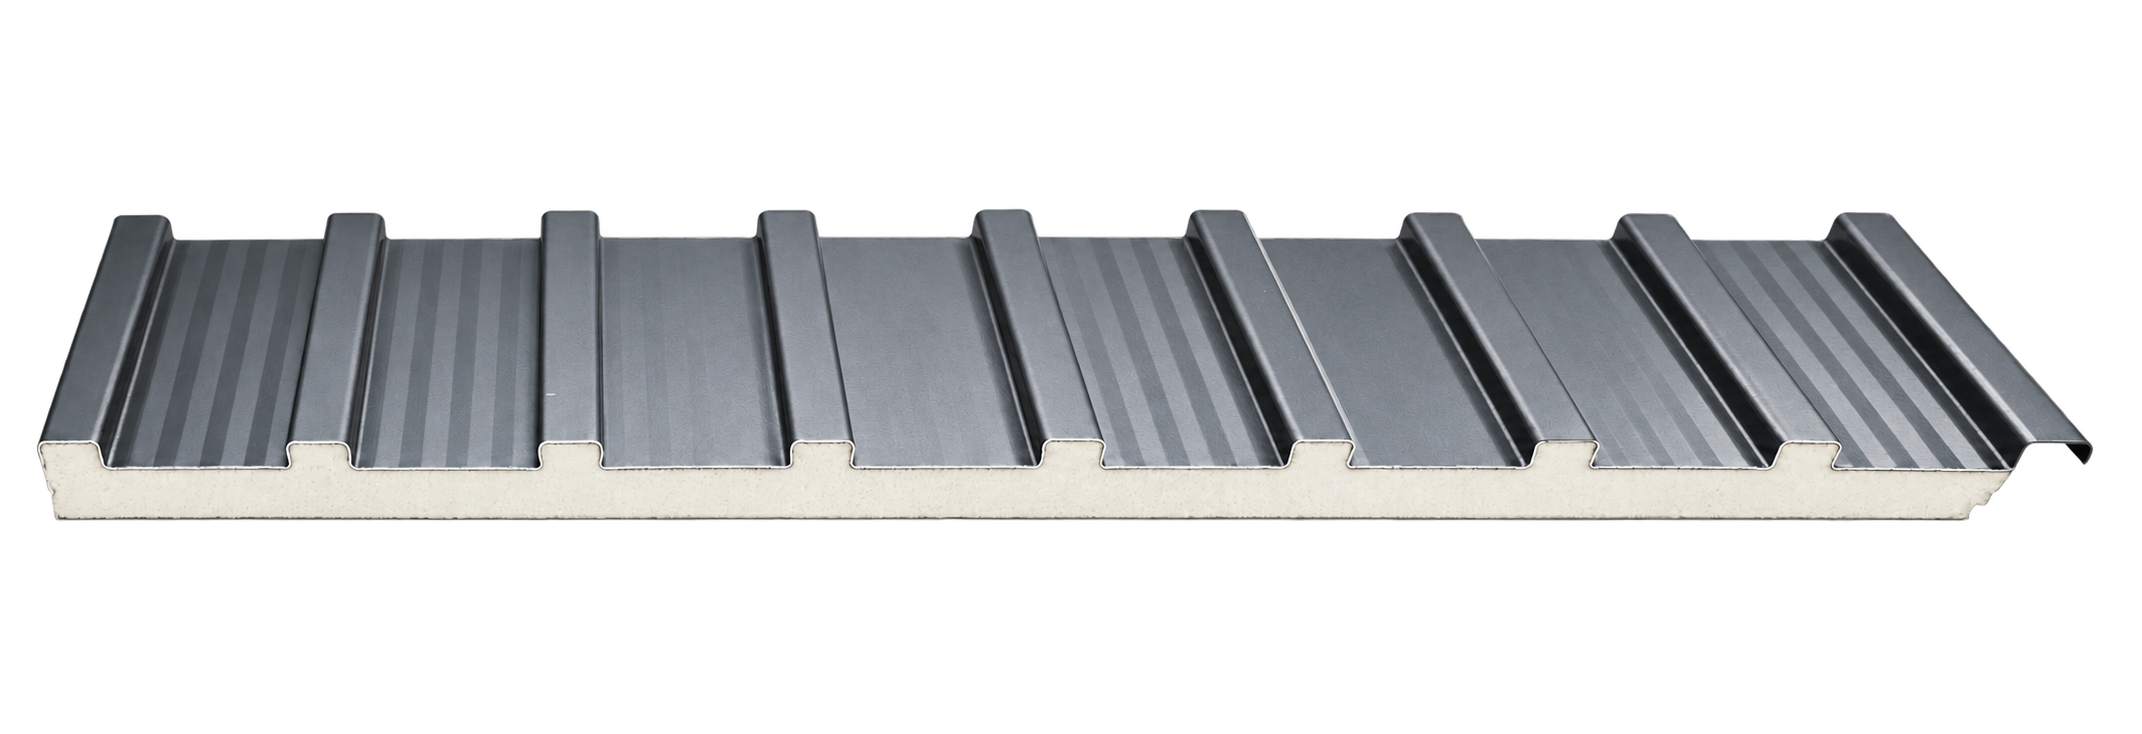
Balanced insulation and rigidity for versatile roofing projects
A versatile insulated aluminum roofing material that balances manageable weight, thermal and acoustic comfort, panel rigidity, and efficient coverage for international building projects.
4.9 / 52 product reviewsReview specifications- Overall depth
- 45 mm
- Effective width
- 950 mm
- Overall width
- 1,000 mm
- Fire rating
- B1
Applications
Where 45 mm × 950 mm Large-Format Panel fits
The 45 mm profile combines wide 950 mm effective coverage with dual-sided reinforcing ribs. It is a practical starting point for buyers who need one adaptable roof panel for residential, commercial, agricultural, and light industrial applications.
- Factory and warehouse roofs
- Villas and sunroom roofs
- Custom homes and rural residences
- Parking canopies and covered walkways
Choose by enclosure, temperature-control needs and total project cost, rather than thickness alone.
45 mm vs 65 mm Insulated Aluminum Panels: How to Choose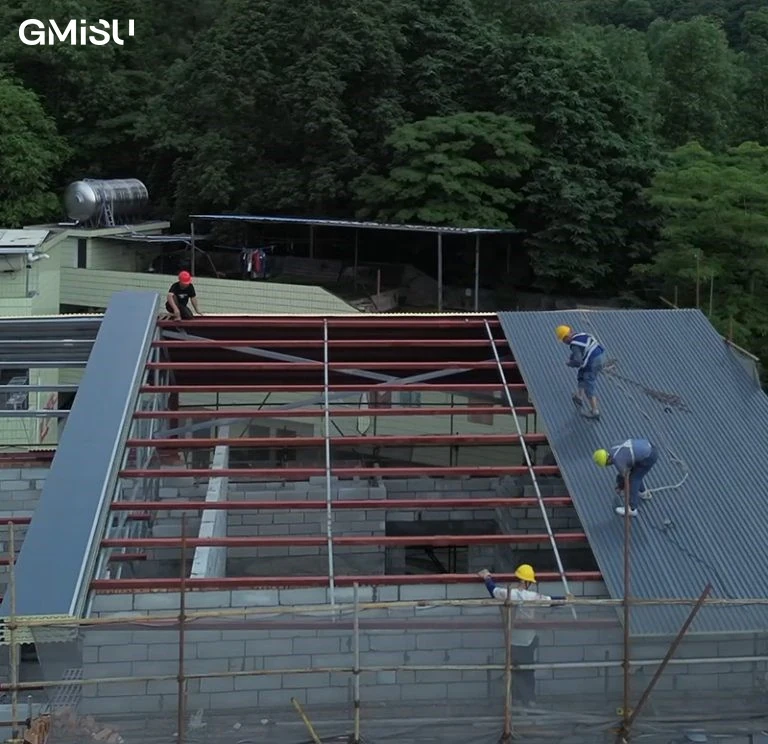
Product specifications
Dimensions, materials and finish
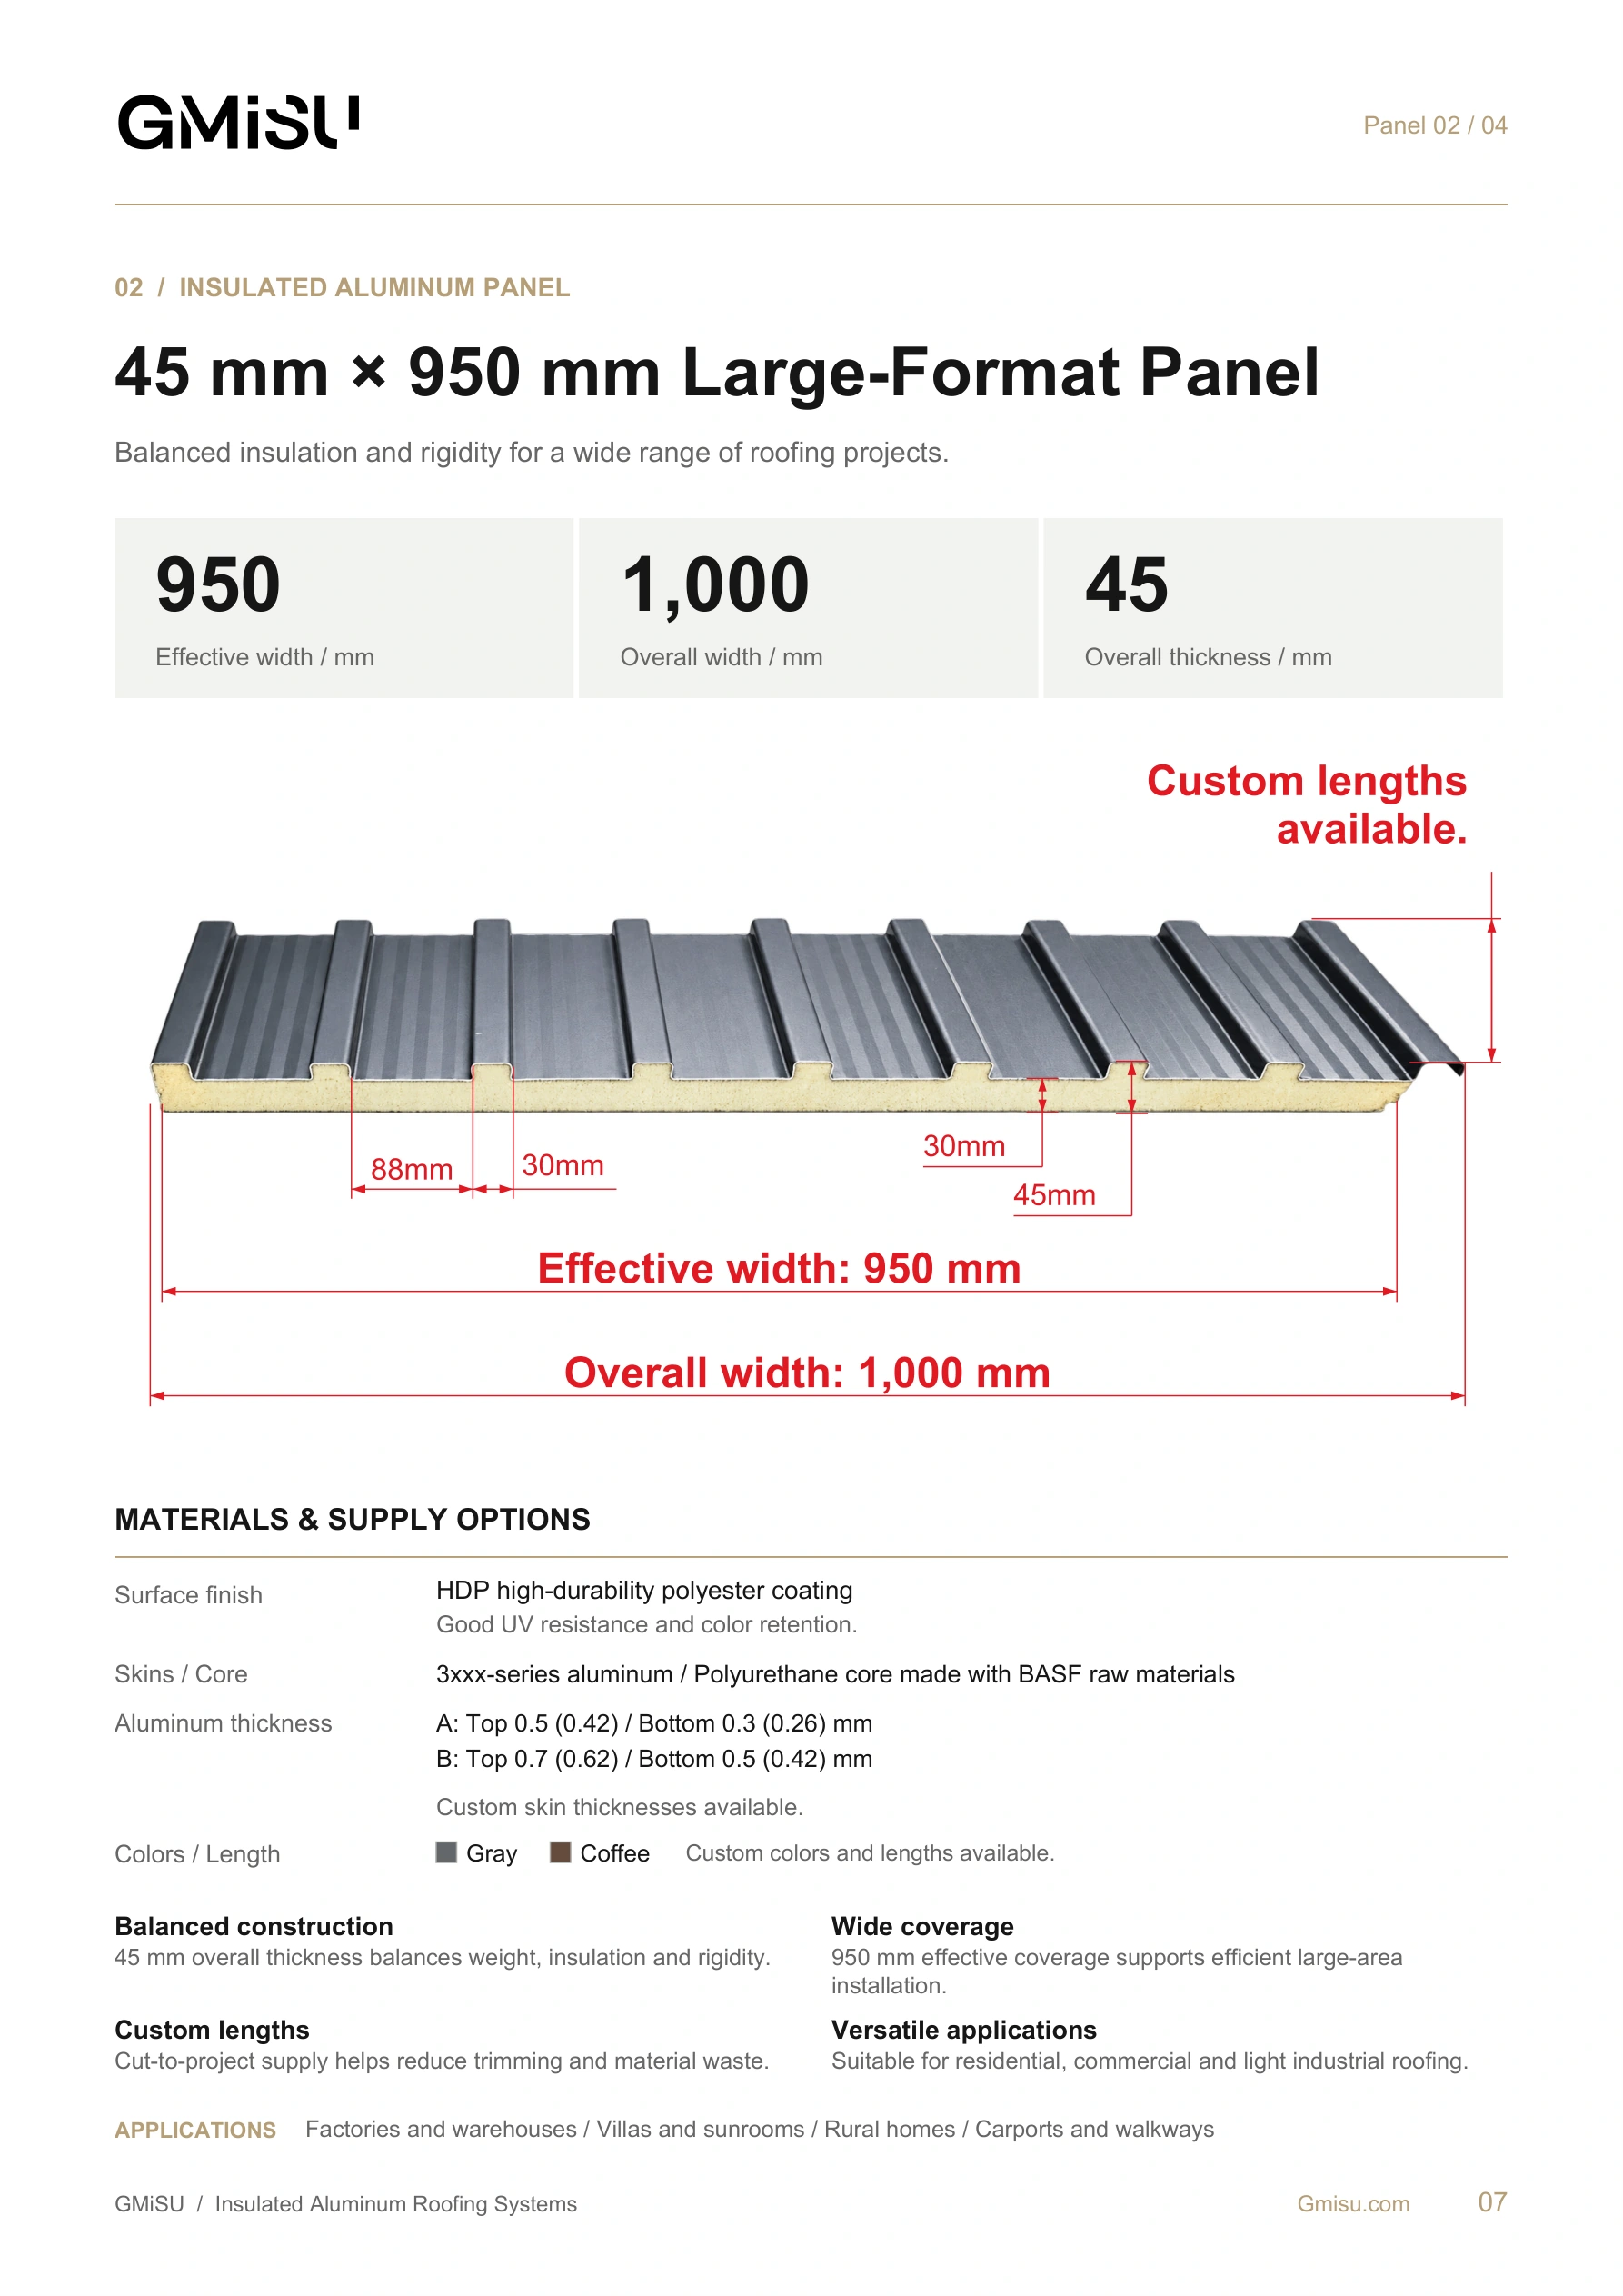
Specifications for 45 mm × 950 mm Large-Format Panel. Confirm the aluminum skin configuration, color, panel length and connection details before ordering.
- Overall depth
- 45 mm
- Effective width
- 950 mm
- Overall width
- 1,000 mm
- Aluminum skins
- 3xxx-series aluminum skins
- Insulation core
- Polyurethane insulation made with BASF raw materials
- Fire rating
- B1
- Surface finish
- HDP high-durability polyester coating
- Coating properties
- Good UV resistance and color retention
- Catalogue aluminum thickness
- A: Top 0.5 (0.42) / Bottom 0.3 (0.26) mm; B: Top 0.7 (0.62) / Bottom 0.5 (0.42) mm
- Custom aluminum skin thickness
- 0.3-1.2 mm
- Catalogue colors
- Gray, Coffee
- Custom colors
- RAL color codes or customer-supplied physical color samples
- Panel length
- Cut to project requirements, subject to handling, loading, and transport feasibility
Custom colors, lengths and aluminum skin thicknesses are available. Thickness values in parentheses are reproduced as listed in the catalogue; confirm the required configuration with your quotation.
Buyer benefits
Performance that matters in roof selection
950 mm effective coverage reduces joints across broad roofs
Dual-sided ribs improve panel rigidity
Corrosion-resistant aluminum skins suit sustained exterior use
Customization and ordering
Commercial information for procurement planning
No generic price is published because specifications, quantity, packing, destination, and trade terms change the final quotation.
- MOQ and samples
- 500 linear meters per product; small-quantity samples are available.
- Lead time
- Within 3 working days for samples; typically 7-15 working days for bulk orders.
- Trade terms
- EXW is preferred; FOB is negotiable.
Quality documentation
Review quality assurance Reports and technical documents available on request
Complete test reports and additional technical documents are available upon request. The complete five-page B1 fire-performance report is also displayed inline on the homepage.
Related roofing products
Compare the remaining panel profiles
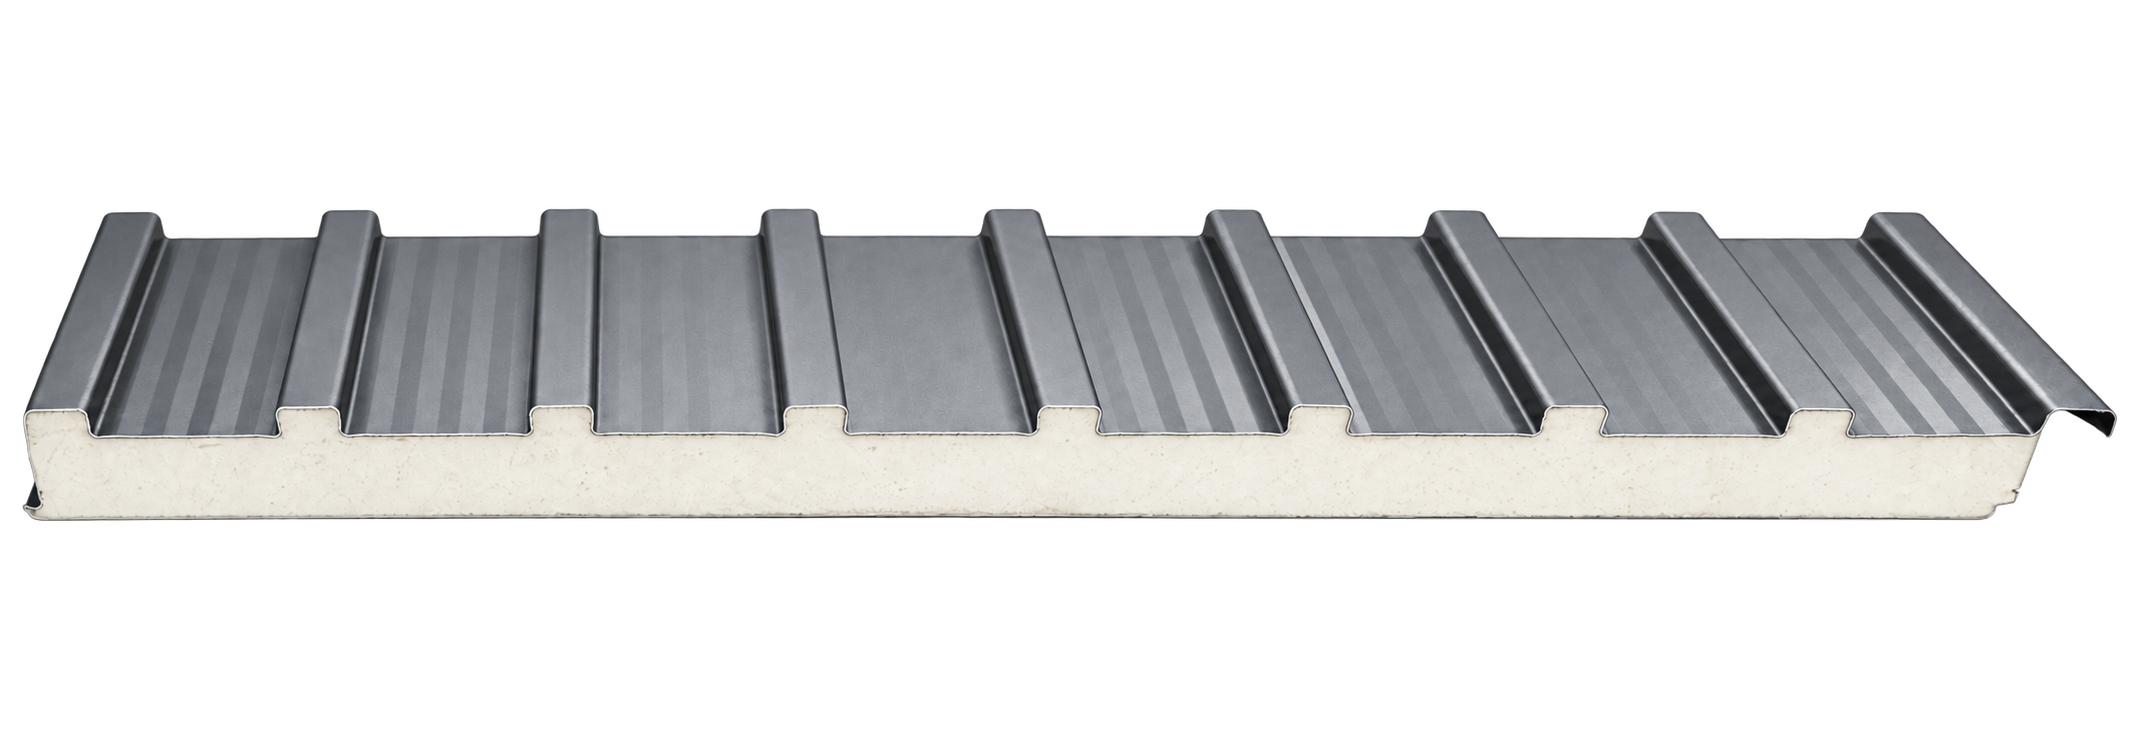
65 mm / 950 mm effective width
65 mm × 950 mm Large-Format Panel
Enhanced insulation for demanding roofing applications
View product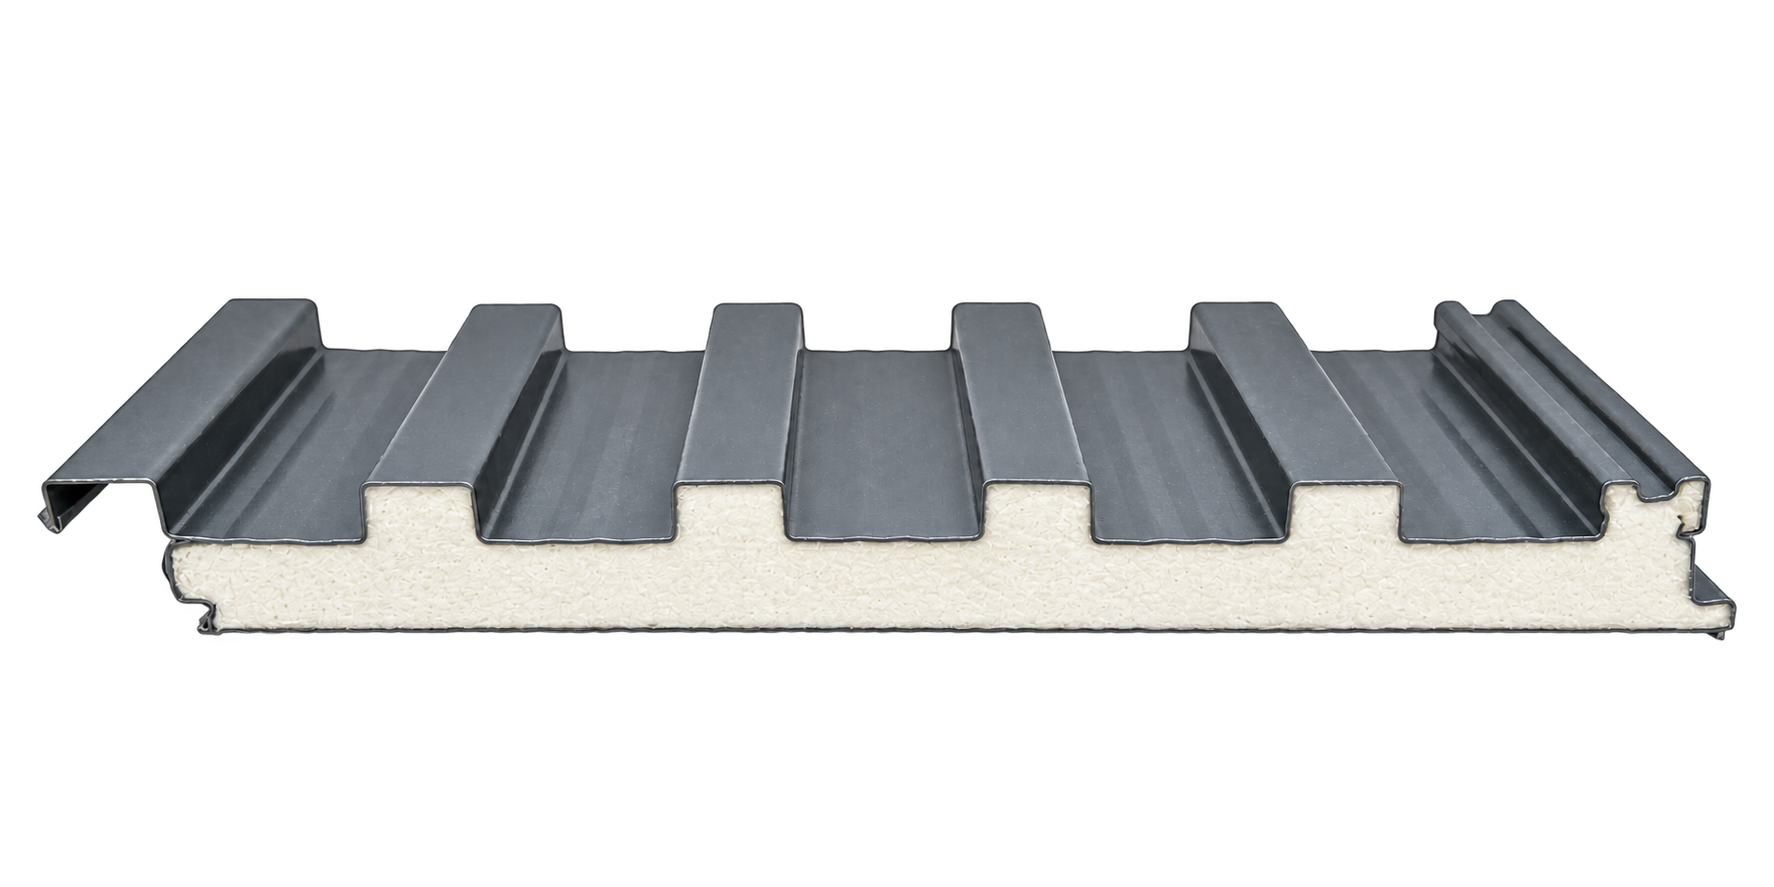
35 mm / 333 mm effective width
35 mm × 333 mm Modular Panel
Compact modular coverage for flexible installation
View product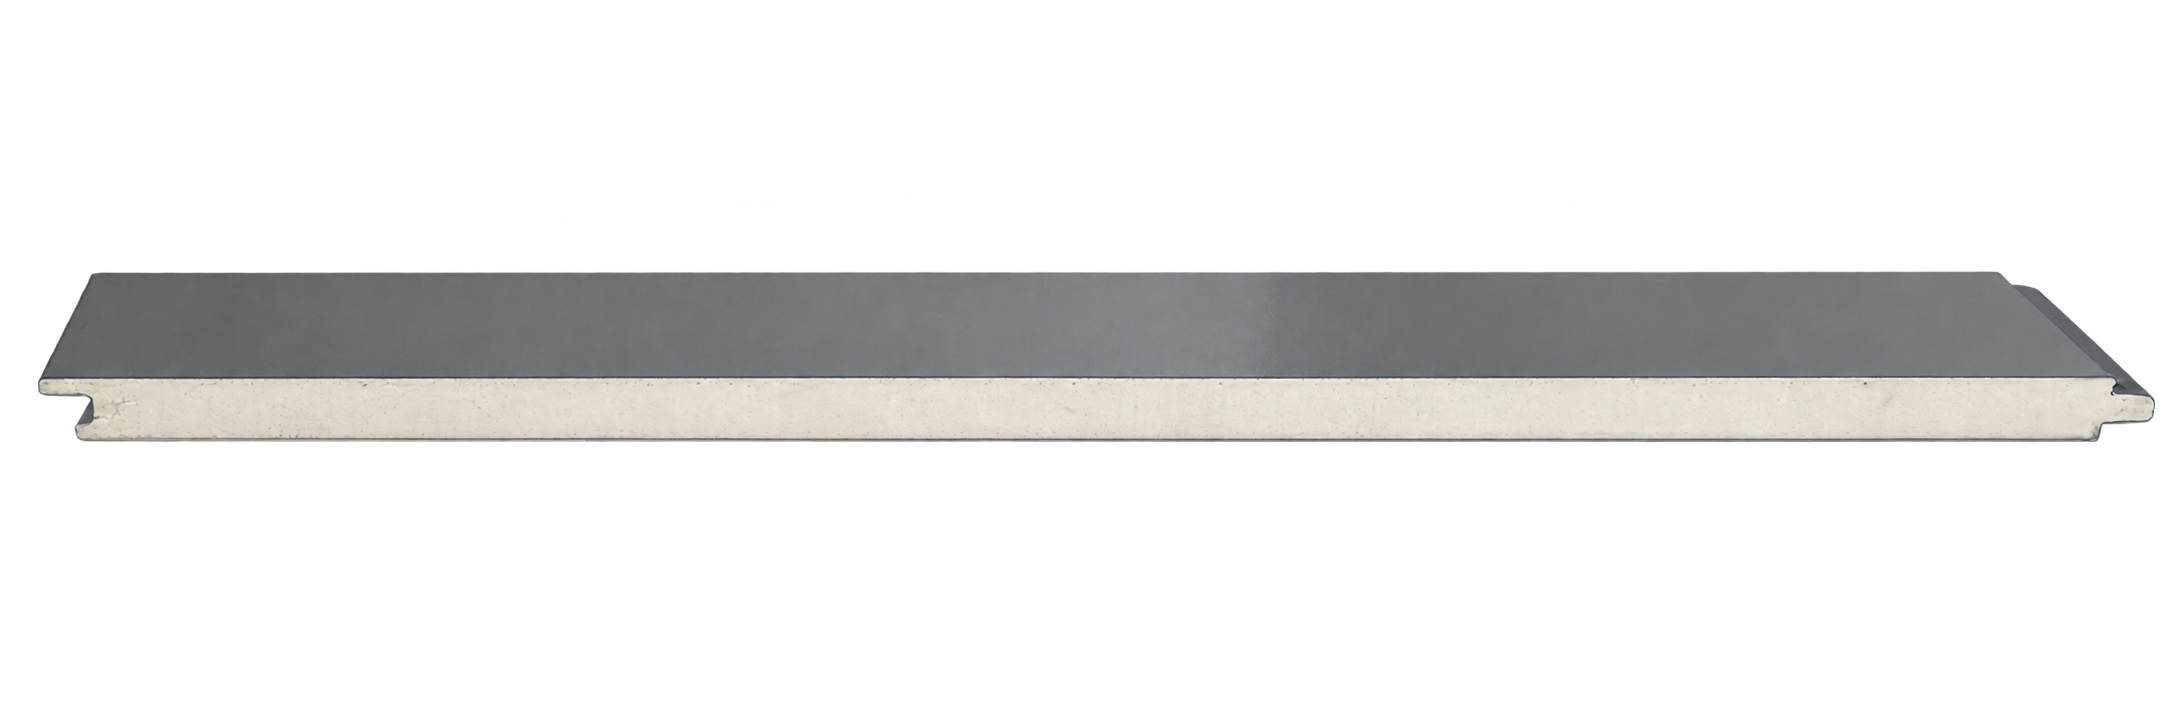
33 mm / 1,000 mm effective width
33 mm Flat Insulated Aluminum Panel
A clean flat profile for contemporary architectural projects
View productRoofing accessories for project coordination
Coordinate ridges, flashings, trims, fixings and drainage with 45 mm × 950 mm Large-Format Panel. Dimensions and compatibility must be confirmed against the selected panel profile and project drawings. Not every accessory is required for every installation.
Ridges & connecting joints
4
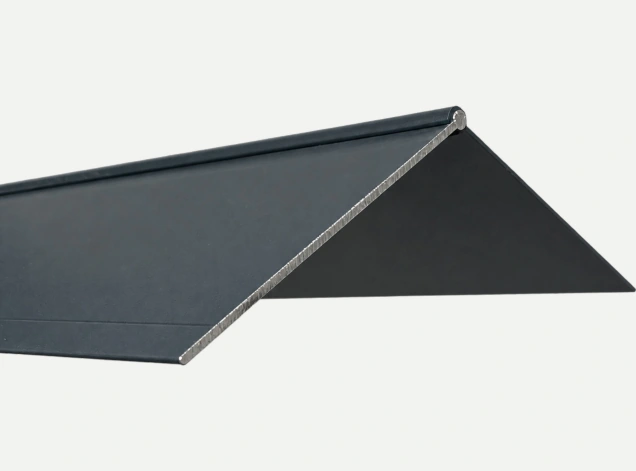
Fixed Ridge Cap
Maximum length: 1.9 m
Adjustable-Angle Universal Ridge Cap
Maximum length: 6 m
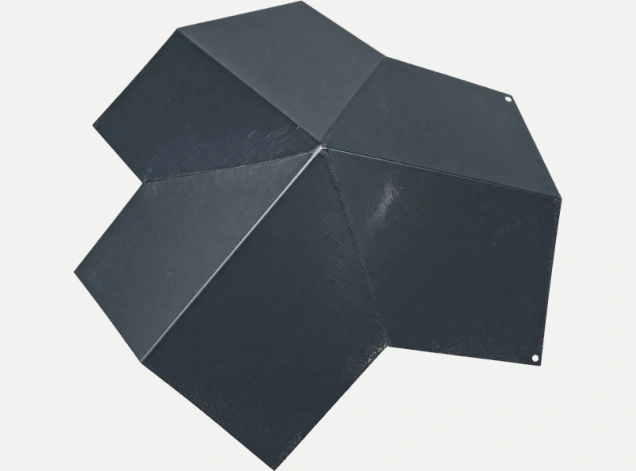
Three-Way Roof Ridge Junction
Dimensions to suit the project
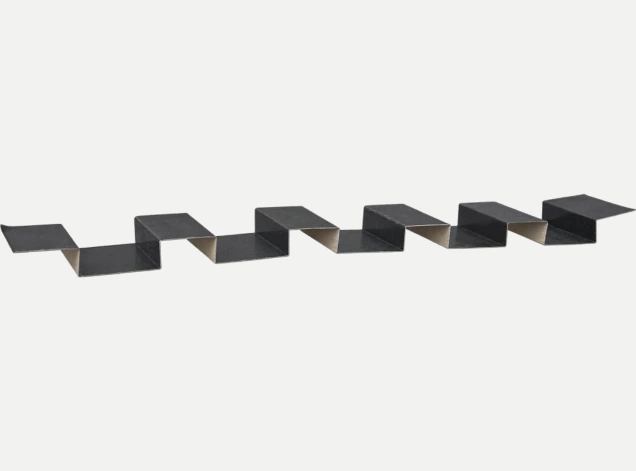
Straight Panel Connector
Dimensions to suit the project
End caps, wall flashings & joints
3
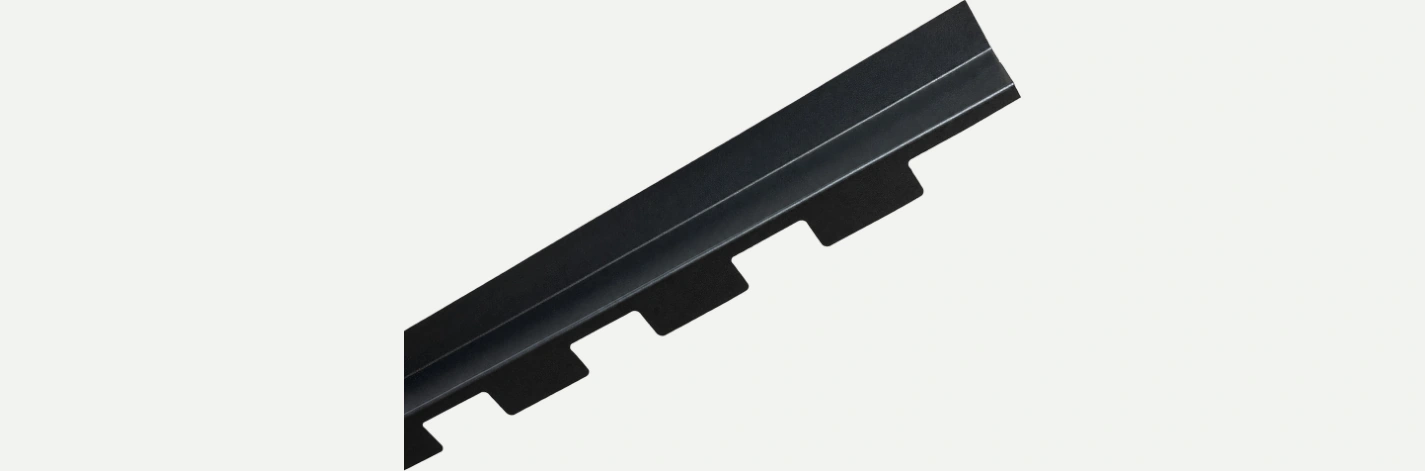
Wall Abutment Flashing
Maximum length: 1.9 m
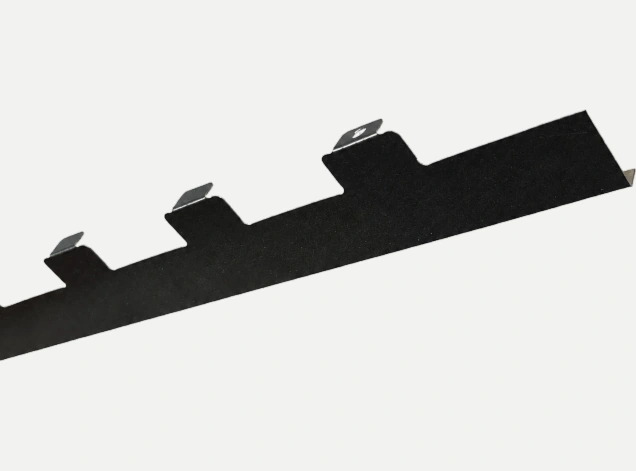
Panel End Cap
Maximum size: 95 cm
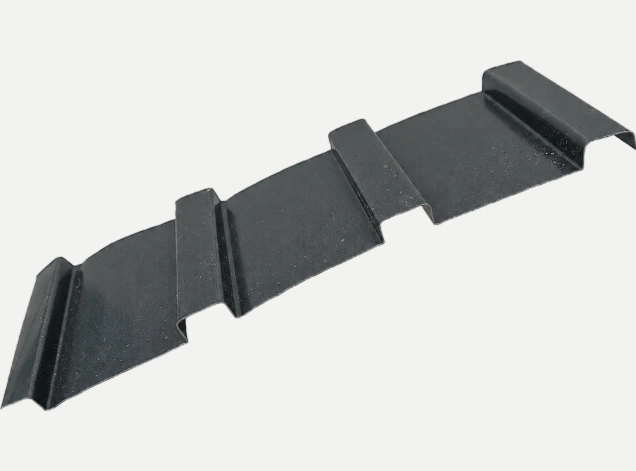
Panel Connector
Dimensions to suit the project
Starter trims, edges & fixings
4
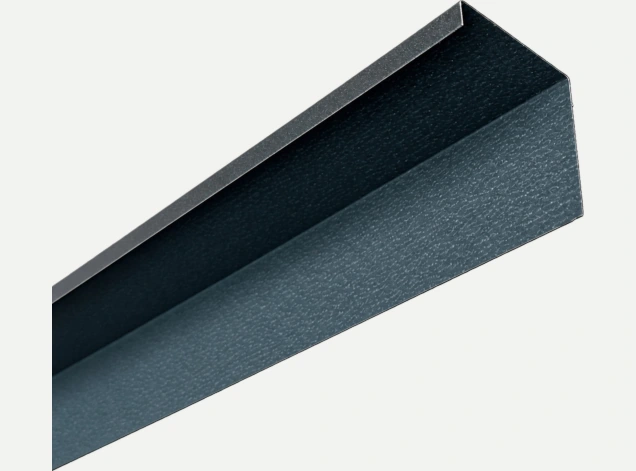
Universal Edge / Starter Trim
Maximum length: 2 m
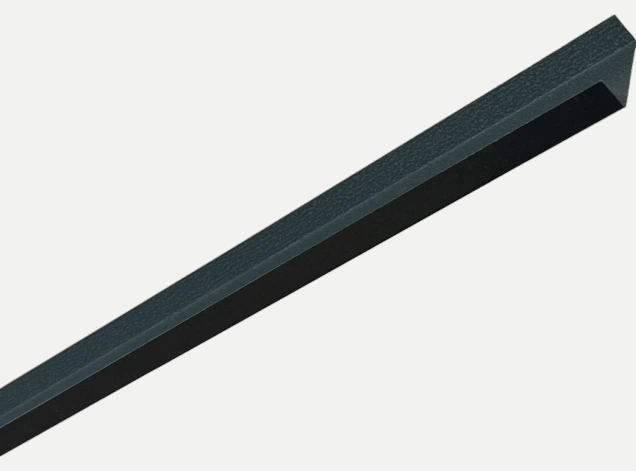
Edge Trim
Dimensions to suit the project
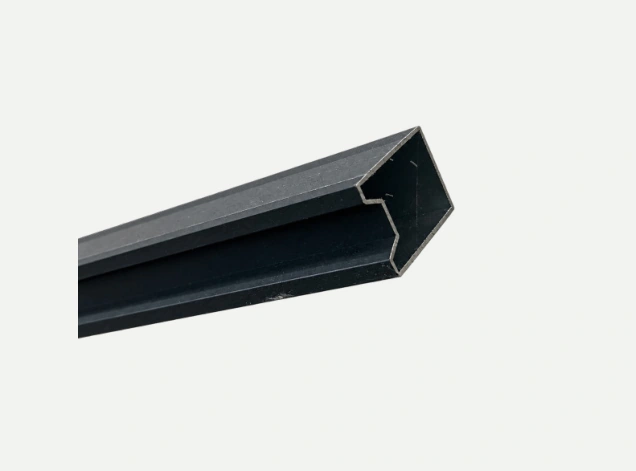
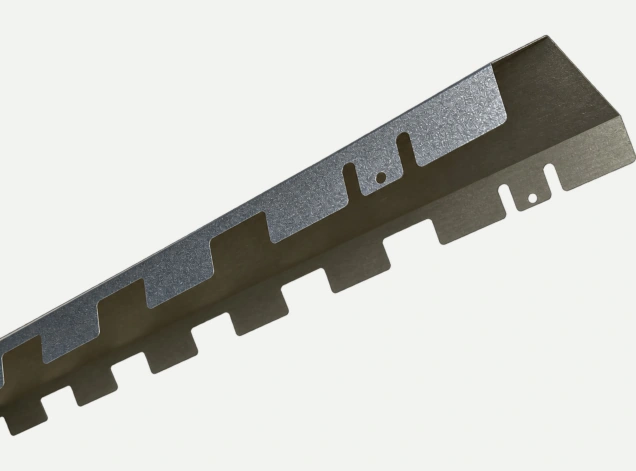
Starter Trim for 950 mm Panels
For 950 mm large-format panels
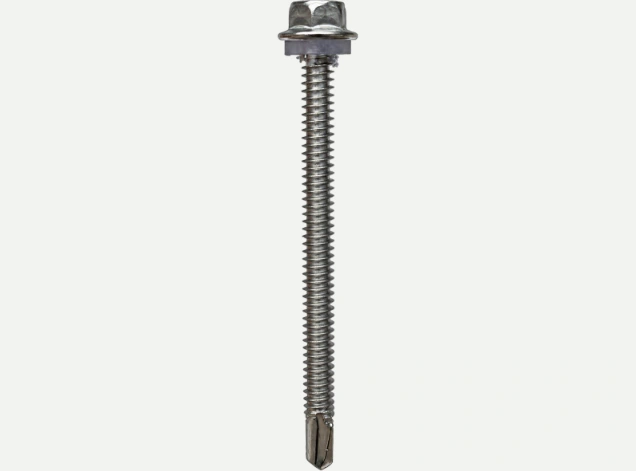
Special Sealing Screw
Specification to suit the project
Gutters & corner fittings
5
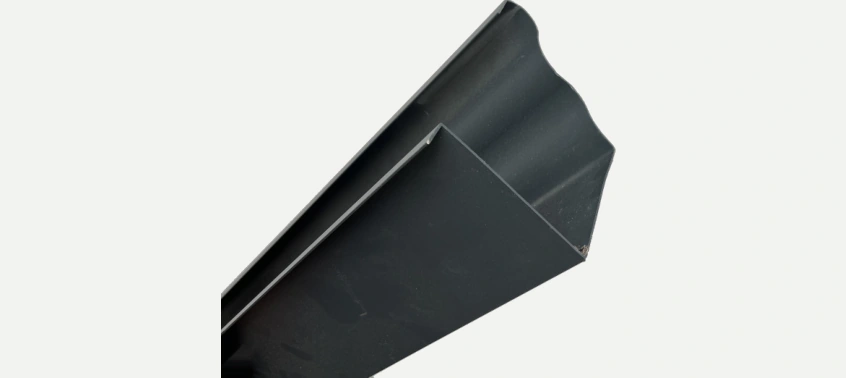
Gutter
Maximum length: 6 m

90° Internal Gutter Corner
Angle: 90°

90° External Gutter Corner
Angle: 90°

Gutter Connector
Dimensions to suit the project

Gutter End Cap
Dimensions to suit the project
Downpipes & connecting fittings
5
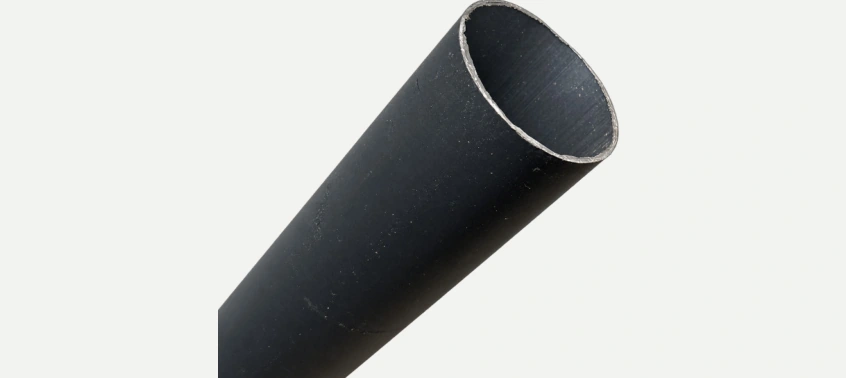
Aluminum Downpipe
Maximum length: 6 m

Downpipe Elbow
Specification to suit the project

Downpipe Adapter
Specification to suit the project

Downpipe Starter Fitting
Specification to suit the project

Downpipe Bracket
Specification to suit the project
Customer project feedback
Reviews of the 45 mm × 950 mm Large-Format Panel
Individual customer experiences, shared with permission. Reported results relate to specific projects, not independent performance tests or universal product guarantees. Roof slope, drainage, structural spans, and local approvals require project-specific technical confirmation.
45 mm × 950 mm Large-Format Panel
Under Dubai’s intense 48°C desert heat, standard metal canopies turn parking lots into ovens. Switching to GMiSU 45mm PU insulated aluminum panels was a game-changer for our commercial carport projects. The integrated drainage and precision interlocking profile made on-site assembly remarkably smooth. Reliable bulk lead time—our 2x40HQ order was produced in just 12 days.
45 mm × 950 mm Large-Format Panel
Retrofitting a 10,000 m² automotive parts workshop without stopping production required a lightweight, fast-to-install panel. GMiSU delivered 8 containers on schedule. The structural rigidity allowed wider purlin spacing, saving us substantial steel frame costs. Levi provided live video audits from the Foshan factory floor during production, giving us complete peace of mind.
Related Technical Guides
Questions about 45 mm × 950 mm Large-Format Panel
What is the minimum order quantity?
The MOQ is 500 linear meters per product. Small-quantity samples can be ordered before bulk production, while final bulk arrangements are confirmed for each project.
Which parts of the panel can be customized?
Colors, aluminum skin thickness from 0.3-1.2 mm, panel length, and project coordination details can be customized. Colors can follow RAL codes or a customer-supplied physical sample.
How quickly can GMiSU prepare samples and bulk orders?
Samples can normally be prepared within 3 working days. Typical bulk production lead time is 7-15 working days after order details are confirmed.
How can buyers inspect an order before shipment?
A live video-call inspection can be arranged before shipment. Additional inspection methods can be discussed and recorded in the order agreement.
Start your project
Tell us what you need to build.
Share your product type, dimensions, color, quantity, drawings, destination market, and target schedule with Levi Leung.