

Insulated patio roof panels can form a solid cover over a patio or pergola when the frame, slope, joints and drainage are designed together. For an open-sided cover, compare shade, underside appearance and installation layout. For an enclosed room, also review the complete thermal envelope and ventilation.
In this guide
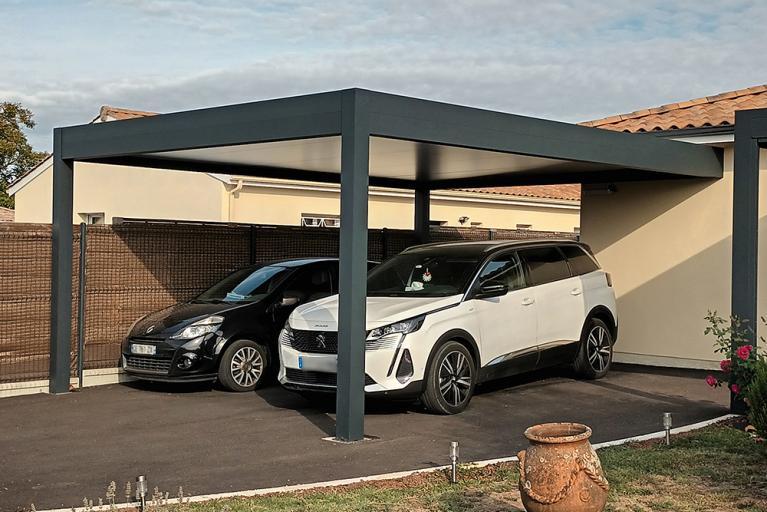
Insulated patio roofing or an enclosed sunroom?
A patio cover shelters an outdoor living area while its sides may remain open. The roof should provide the intended shade, direct rainwater away from seating and entrances, and give an acceptable underside finish. Insulation in the roof does not turn an open patio into an air-conditioned room.
A pergola may begin as an open overhead structure. Adding solid insulated aluminum roof panels changes the loads and the way wind acts on it. Have the existing posts, beams, connections and foundations assessed before treating the addition as a simple panel replacement.
If glazing or walls will enclose the area, include them in the brief from the start. Roof insulation, glazing, ventilation and wall junctions should be planned as one enclosure rather than assuming an outdoor canopy specification will suit the later room.
Which panel format fits the project?
| Product | Reason to compare it | Detail to resolve |
|---|---|---|
| 35 mm × 333 mm Modular Panel | Narrow modules for smaller covers and detailed roof layouts | Cut lengths, handling route, edge layout and 333 mm effective coverage |
| 45 mm × 950 mm Large-Format Panel | Broad coverage for regular open-sided roofs | Support layout, sheet handling and the complete drainage route |
| 65 mm × 950 mm Large-Format Panel | Greater nominal core depth where an enclosed space prioritizes insulation | Glazing, ventilation and the delivered cost of the complete enclosure |
| 33 mm Flat Insulated Aluminum Panel | A smooth-faced architectural arrangement | Confirmed slope, joints and waterproofing; flat appearance is not a drainage specification |
Shade, daylight and the finished underside
An opaque aluminum panel roof provides shade rather than admitting daylight through the sheet. Decide whether the room beside the patio needs additional daylight before finalizing the roof coverage. Where a glazed opening is proposed, its supports and waterproof junctions need their own coordinated detail.
The underside is visible from the seating area, so approve its finish as carefully as the external roof color. Ask for a physical sample, identify each face separately and coordinate trims, gutters and frame colors. Screen photographs are useful for discussion but are not final color approval.
Include the accessories before comparing the price
- A wall flashing and compatible termination for an attached patio roof.
- Side trims, end caps and a ridge detail where the roof shape requires them.
- Gutters, outlets, downpipes, supports and a discharge route clear of the occupied area.
- Profile-compatible connectors, fasteners and seals for the approved frame and fixing layout.
- Separate detailing for rooflights, service penetrations or equipment attachments; do not drill the panels without a confirmed detail.
What affects insulated patio roof panels cost?
Compare the panel profile, aluminum skin configuration, coating, each cut length and effective coverage area first. Then add the specified accessories, packing and transport. A price for panels alone is not the cost of a complete patio cover with posts, beams, foundations and local installation.
GMiSU's published bulk minimum is 500 linear meters per product. A small domestic patio may therefore be below the normal bulk-order quantity; confirm the available supply route before assuming a retail kit can be ordered. State whether you are a distributor, contractor consolidating projects or an individual buyer.
For a useful quotation, provide slope length, width, roof pitch, a frame drawing, wall connections, gutter positions, preferred finishes and destination. Identify whether the request covers only roof panels and fittings or a separately defined structural package.
Patio and pergola roofing questions
Can I add a solid roof to any existing pergola?
No. The frame and connections must be reviewed for the new roof and project loads. Panel selection does not establish that an existing pergola can carry the assembly.
Should every hot-climate patio use the deepest panel?
Not necessarily. An open-sided cover and an enclosed cooled room have different needs. Compare the roof assembly, desired shade, appearance, handling and total project cost.
Does a panel quotation include the complete patio structure?
Only the items listed in the quotation are included. Confirm panels, trims, drainage, fasteners, frame, delivery and installation as separate parts of the supply scope.
Confirm the right panel and specification with GMiSU.
Send your drawings, dimensions, quantity, color, destination and target schedule for project-based recommendations.