

In this guide
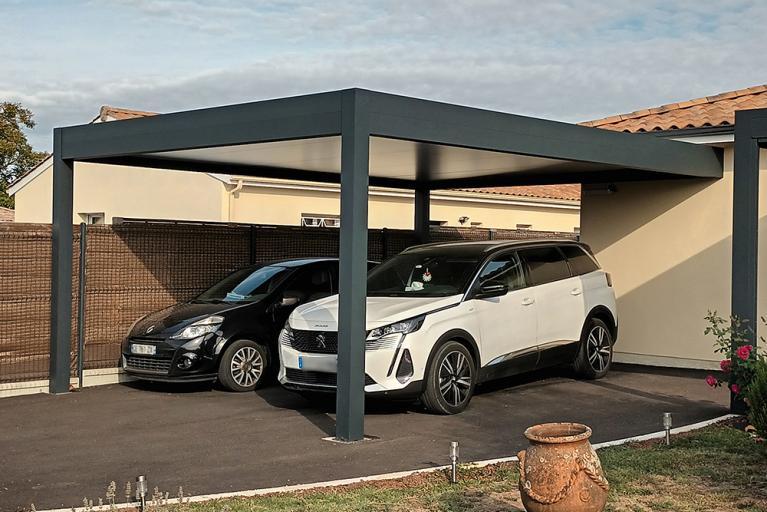
Four questions before choosing
Is this a private one- or two-car canopy or a larger commercial shelter? What is the frame material? What weather exposure applies? What pitch and drainage route are available? These answers are more useful than choosing a sheet from its photograph alone.
Two starting configurations
Consider the 35 mm × 333 mm Modular Panel for detailed residential canopies and the 45 mm × 950 mm Large-Format Panel for larger, regular carports. A proposed 0.5 mm external and 0.4 mm internal skin configuration should be confirmed in the quotation rather than assumed for every order.
Complete the roof package
Include edges, wall junctions, gutter outlets and compatible fasteners in the enquiry. Hail and wind resistance require a project-specific check; choosing an aluminum skin thickness alone does not establish an impact or wind rating.
GMiSU carport enquiry configuration
| Component | Configuration to specify |
|---|---|
| Panel | 35 mm × 333 mm Modular Panel or 45 mm × 950 mm Large-Format Panel |
| Aluminum skins | 3003 alloy; top 0.5 mm / bottom 0.4 mm configuration |
| Roof finish | RAL 7016 Anthracite Grey, HDP |
| Underside finish | RAL 9003 Signal White |
| Edges | Profile-matched end caps and colour-matched side trims |
| Wall connection | Wall flashing and compatible neutral sealant where required |
| Drainage | External aluminum gutter, downpipe and wall clips |
| Fixings | Compatible coated screws, saddle washers and EPDM seals as specified for the profile |
Prepare a complete carport schedule
Mark the side edges, eaves, wall junction and downpipe position on one drawing. Ask for the relevant fasteners for each selected panel: a crest-fixing arrangement must not be assumed to apply to every profile. Confirm support and drainage design before manufacturing the accessories.
Carport shade, patio comfort and the visible underside
Insulated aluminum roof panels for carports and patio covers provide an opaque roof, so agree how much shade and daylight the space needs. A glass canopy, a fully shaded carport and an enclosed sunroom solve different problems. Specify the lower-face finish and visible joints as carefully as the top surface.
List planned lights, fans and solar equipment before approving connections; their loads need a designed path to the supporting structure. For a replacement, have the existing frame checked. Insulation can affect heat flow through the roof but does not control outdoor air around an open-sided patio.
Confirm the right panel and specification with GMiSU.
Send your drawings, dimensions, quantity, color, destination and target schedule for project-based recommendations.