

In this guide
Understand the room first
Ask how the room will be used, whether it is air-conditioned, which direction it faces and how much glazing surrounds it. Roof insulation is one part of comfort: side glazing, shading and ventilation remain important.
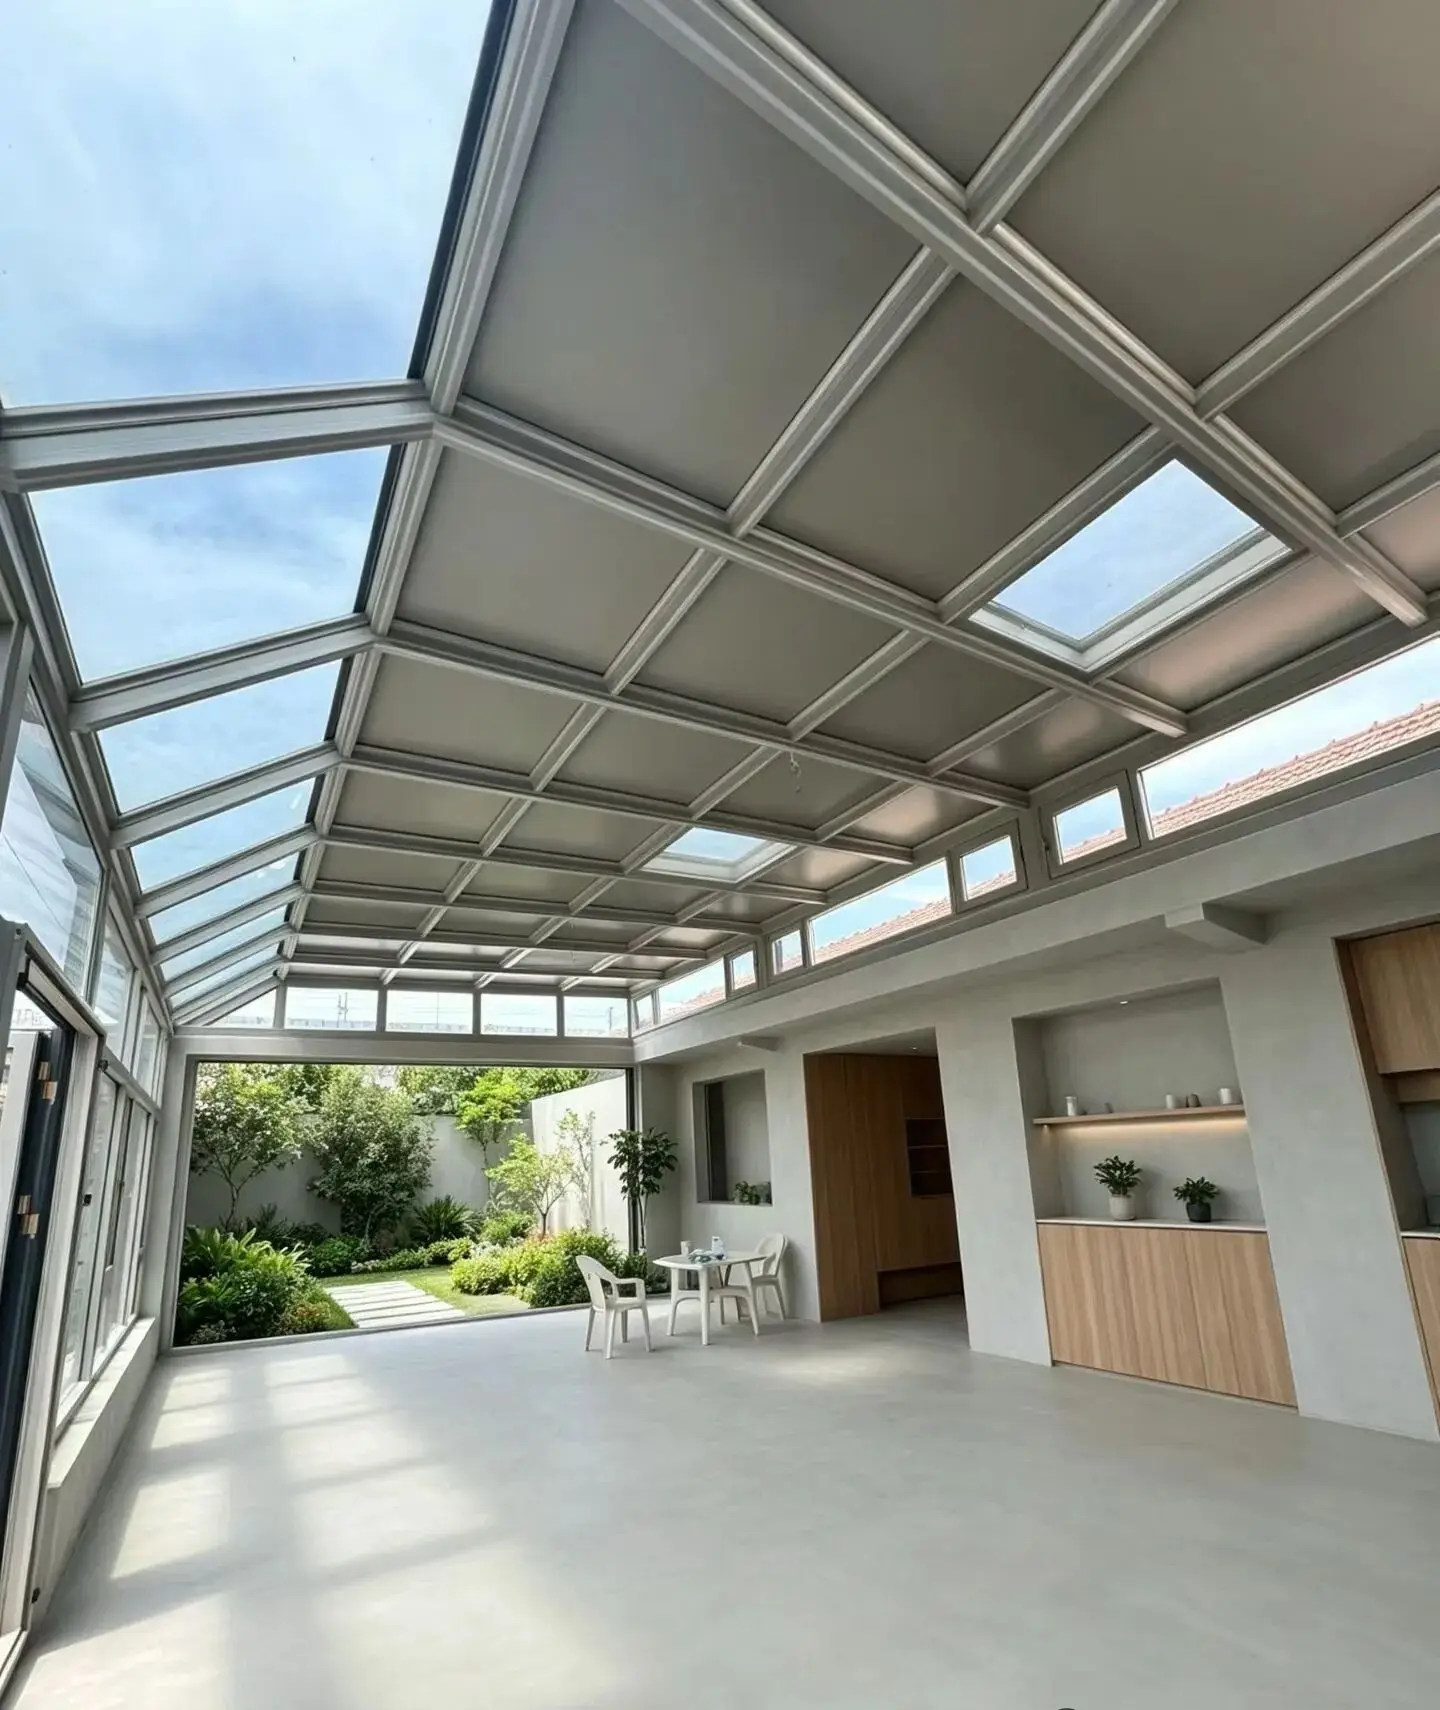
Opaque panels and local daylight
Combine an insulated roof with local glazed rooflights where daylight is needed. A roof with 15-25% glazing is a layout example, not a universal daylight specification. Position rooflights to suit room use and have the glazing, supports and waterproof junctions designed together.
Select the assembly
Consider the 65 mm large-format panel where the enclosure gives priority to roof insulation. A 33 mm flat-panel arrangement needs confirmed drainage and waterproofing details. Send a roof plan showing each glazed opening before the panel and accessory schedule is prepared.
Confirm the right panel and specification with GMiSU.
Send your drawings, dimensions, quantity, color, destination and target schedule for project-based recommendations.