

The 45 mm and 65 mm profiles have nominal valley core depths of approximately 20 mm and 40 mm respectively. These are design dimensions, not a certified whole-panel U-value. Thermal assessment needs the supplied core properties, profile geometry, joints and the calculation or test method.
In this guide
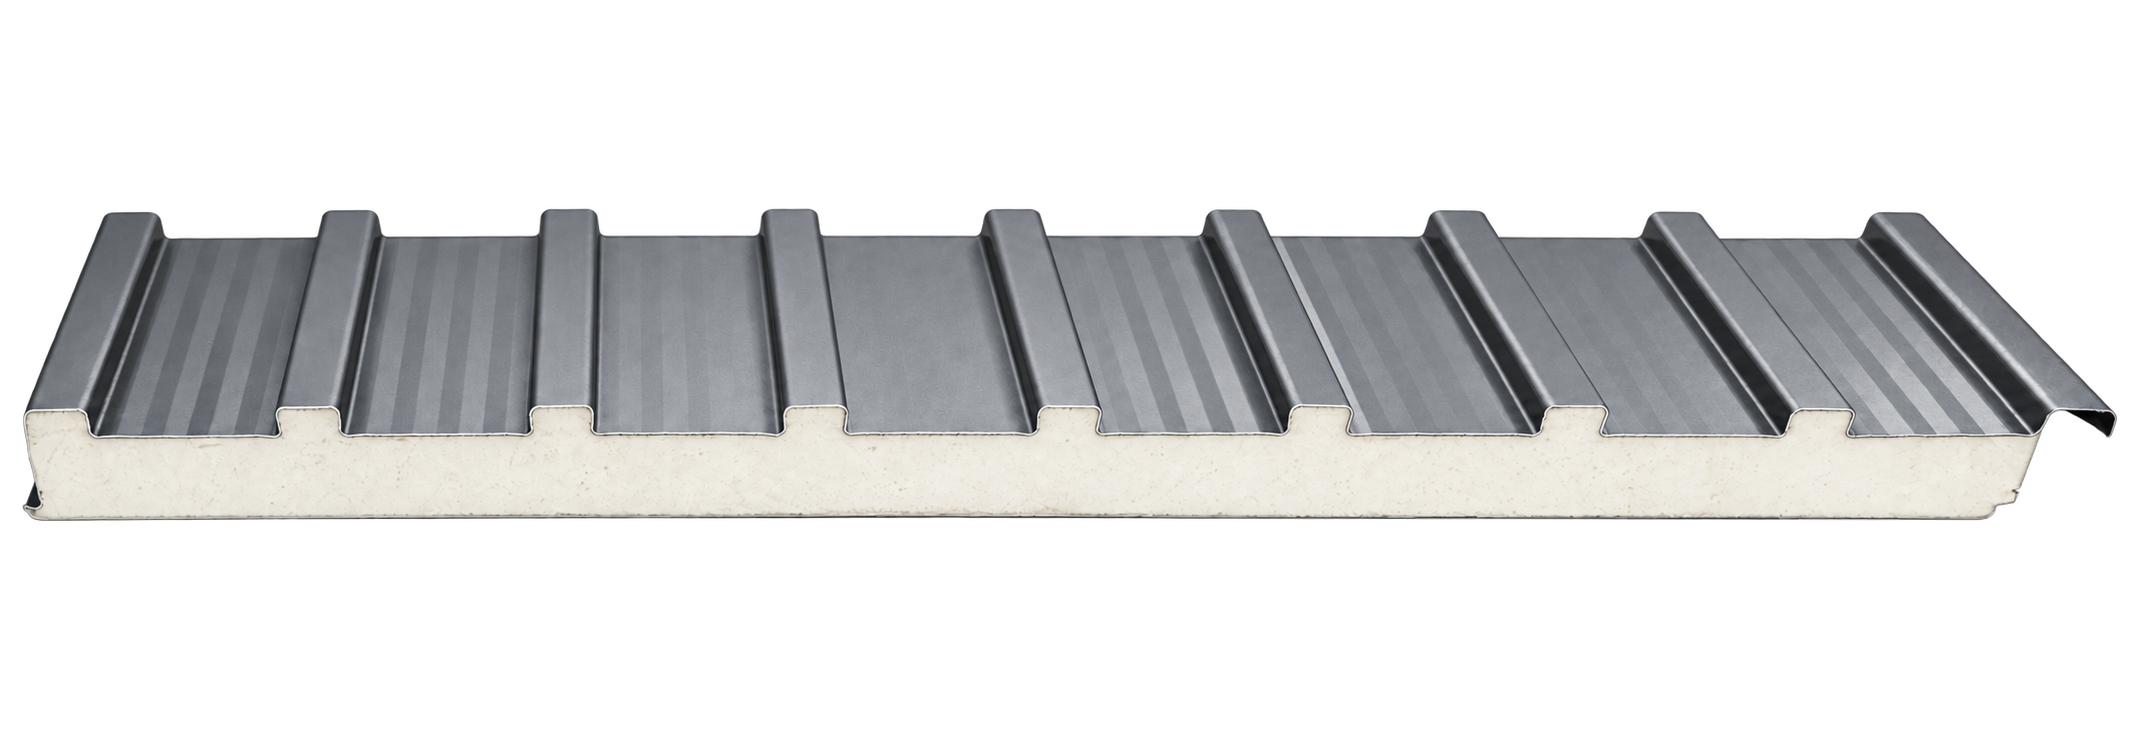
Separate the dimensional terms
- Overall profile depth
- Distance from the bottom face to the crest: 45 mm or 65 mm for the large-format profiles
- Nominal valley core depth
- Approximately 20 mm for the 45 mm profile and 40 mm for the 65 mm profile
- Core material
- Rigid polyurethane (PUR) in the standard panel specification; custom formulations require separate confirmation
- Material data
- Request the applicable core specification and supporting thermal documentation for the supplied formulation
What to compare before calculating heat transfer
| Product | Catalogue dimension | Assessment requirement |
|---|---|---|
| 33 mm Flat Insulated Aluminum Panel | 33 mm overall depth | Confirm core thickness, skin configuration and joint detail |
| 35 mm × 333 mm Modular Panel | 35 mm overall depth; 333 mm effective width | Use its own cross-section; width is not insulation thickness |
| 45 mm × 950 mm Large-Format Panel | 45 mm overall depth; approximately 20 mm nominal valley core | Account for both valley and rib geometry |
| 65 mm × 950 mm Large-Format Panel | 65 mm overall depth; approximately 40 mm nominal valley core | Use the same assessment conditions when comparing with 45 mm |
How to read a proposed U-value
A lower U-value describes less heat transfer under the stated assessment conditions. Ask whether the figure is a material calculation, a panel calculation or a tested assembly result; these descriptions are not interchangeable.
For a uniform insulation layer, thickness and thermal conductivity are inputs to thermal resistance. A profiled metal-faced panel also has changing core depth and joints, so using the full crest height as a uniform insulation thickness can misrepresent its performance.
Whole-building performance also depends on flashings, glazing, air leakage, ventilation and installation quality. Request a documented assessment of the required assembly when a project specifies a numeric target.
Basis and scope
No independently verified whole-panel U-value is published on this page. Confirm the current material data and calculation or test documentation before using a numeric value in a building design or approval submission.
Insulated aluminum roofing panels for hot climates
For tropical climates, separate roof surface temperature, underside temperature and indoor air temperature. Reflective coatings address absorbed solar heat, while the insulating core resists heat flow. An open shelter and an air-conditioned building therefore need different assessments; neither panel color nor overall profile height establishes a fixed indoor cooling result.
For an aluminum sandwich roof energy cost comparison, record the existing roof, area, operating hours, indoor temperature target, ventilation and local electricity price. Compare like-for-like conditions before estimating heating or cooling savings. A low-energy or green-building project also needs its own supporting documentation; a panel alone does not establish a building certification or a guaranteed payback period.
Confirm the right panel and specification with GMiSU.
Send your drawings, dimensions, quantity, color, destination and target schedule for project-based recommendations.