

Consider 45 mm × 950 mm panels for open canopies and regular roofs, 65 mm × 950 mm panels for enclosed spaces prioritizing insulation, and 35 mm × 333 mm panels for detailed layouts. A 33 mm flat-panel roof needs an agreed slope, joint and waterproofing arrangement; a smooth face alone is not a drainage design.
In this guide
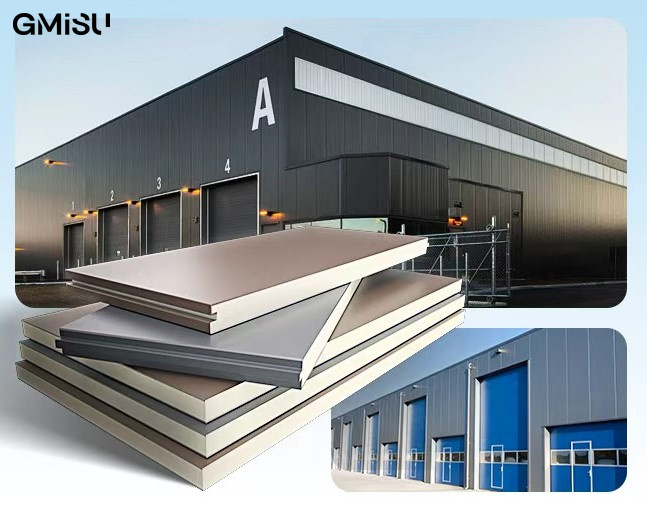
Four products, four clear selection positions
| Product | Primary use | Coverage and installation | Selection priority |
|---|---|---|---|
| 33 mm Flat Insulated Aluminum Panel | Sunrooms, canopies and other assemblies seeking a flat finish | 1,000 mm effective coverage; coordinate slope, joints and drainage | Smooth appearance with project-specific waterproofing details |
| 35 mm × 333 mm Modular Panel | Homes, pavilions, awnings and smaller exterior roofs | 365 mm overall width, 333 mm effective coverage and 35 mm thickness | Narrow modular format and detailed roof appearance |
| 45 mm × 950 mm Large-Format Panel | General-purpose exterior roofs, factories, carports and commercial canopies | 1,000 mm overall width and 950 mm effective coverage | Broad applicability, efficient coverage and balanced insulation |
| 65 mm × 950 mm Large-Format Panel | Enclosed sunrooms, workshops and buildings prioritizing temperature control | 1,000 mm overall width and 950 mm effective coverage | Greater nominal core depth than the 45 mm profile |
Start with the building use
- Flat architectural finish
- Consider the 33 mm flat panel with an approved drainage and waterproofing detail. Review exposed joints and any secondary water-management layer.
- Detailed exterior roofs
- Consider the 35 mm × 333 mm Modular Panel when narrower pieces make handling, roof rhythm and detailed edges easier to coordinate.
- General exterior roofing
- Use the 45 mm large-format panel when broad coverage and versatile application are the main priorities.
- Enclosed, temperature-controlled spaces
- Compare the 65 mm profile with the complete enclosure, glazing, ventilation and operating requirements.
Appearance and project requirements still matter
An open carport and an air-conditioned room have different insulation priorities. A hotter climate alone does not make the deepest panel the best-value choice for every project.
Buyers should also review roof geometry, supporting structure, panel handling, drainage, desired profile appearance, installation sequence and local building requirements before confirming a specification.
Confirm the complete roof assembly
Flat-panel roofs need particular attention to slope, sealed joints and drainage. Profiled panels also require compatible flashings, supports and fixings. Confirm the roof detail before treating any panel as an approved finished system.
Panel selection questions
Which profile should I consider for an open canopy?
Start by comparing the 45 mm × 950 mm Large-Format Panel and 35 mm × 333 mm Modular Panel against the roof layout, supporting frame, appearance and handling conditions.
Is the 65 mm profile always necessary in a hot climate?
No. Consider whether the space is enclosed and temperature-controlled, then compare the complete specification and delivered cost.
Can the 33 mm flat panel be considered for a roof?
Yes, where the complete roof has a confirmed slope, drainage and waterproofing arrangement. Do not assume that a flat panel can be installed on a level roof without an engineered water-management detail.
Insulated aluminum roof panels for warehouses
For warehouse and factory roofing, record operating hours, loading-door use, ventilation, indoor temperature targets and wet or corrosive processes. Distinguish heat control from leakage or condensation before selecting a replacement. A warehouse roof insulation return-on-investment estimate needs the existing roof and operating-cost baseline, not a generic savings percentage.
For phased roof replacement, coordinate temporary weather protection and access with the contractor. Label bundles by roof zone and delivery stage so that lengths reach the right installation area. Include removal, handling and protection of goods in the project cost, separately from the panel quotation.
Insulated aluminum roofing for modular buildings
For prefabricated or repeated modules, use a controlled drawing revision, module count and cut-length schedule. Agree effective width, tolerances, joints, edge interfaces, finish and accessory quantities. Approve a first assembly before repeating the same configuration across many units, and identify later design changes in writing.
State whether the roof is installed before module transport or delivered separately. Bundle labels should identify the intended module. A roof panel is not automatically a lifting point, transport restraint or working platform. Schools, sports facilities and other public buildings also need project-specific structural and safety review.
Confirm the right panel and specification with GMiSU.
Send your drawings, dimensions, quantity, color, destination and target schedule for project-based recommendations.