

Specify the insulated panels as one component of the complete roof. Solar attachments and rooftop landscaping need defined load paths, waterproofing, drainage and maintenance access. Send the coordinated drawings with your GMiSU supply inquiry.
In this guide
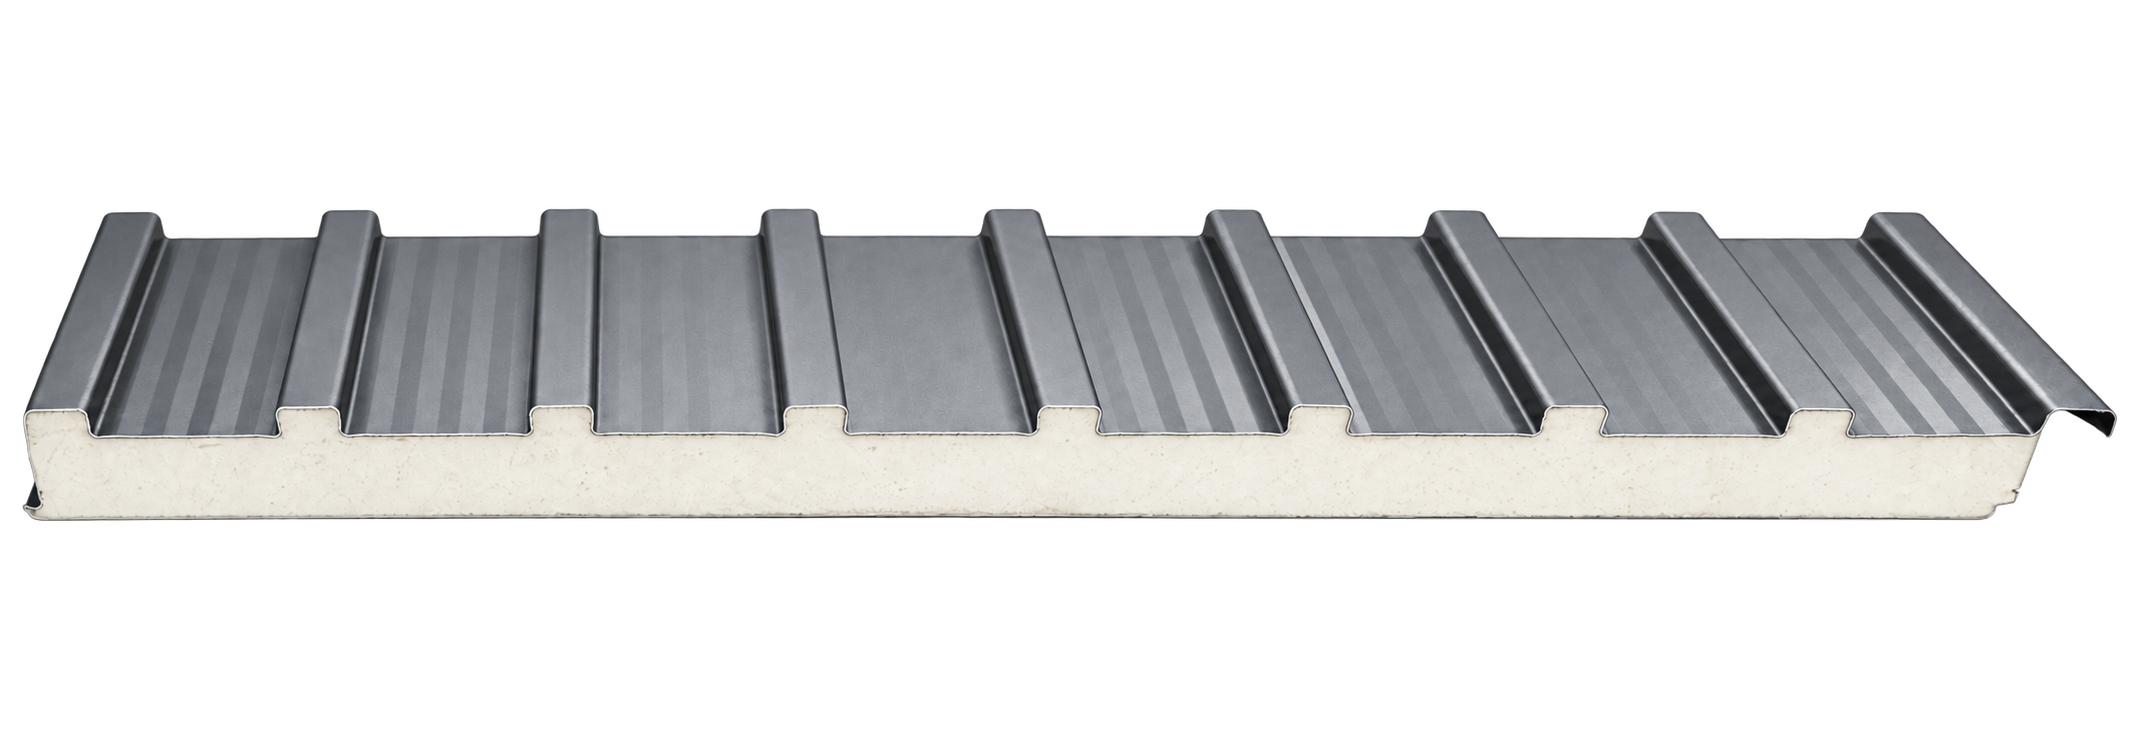
Solar equipment connections on insulated aluminum roofs
Prepare a layout showing panel joints, supporting members, solar mounting positions, cable routes and access zones. Coordinate each attachment with the selected roof profile and its connection details. Do not infer a mounting capacity from the panel's overall depth, aluminum skin thickness or a photograph of another installation.
The project designer should establish how equipment loads reach the structure and how attachments accommodate the roof's movement and weather protection. Identify compatible metals, flashings and sealing details, and agree who approves substitutions. Roofing supply and solar mounting equipment should appear as separate, clearly defined items in the quotation.
Insulated aluminum roofing beneath rooftop landscaping
A landscaped roof needs a coordinated build-up above and around the insulated roof component. Provide the proposed planting zones, landscape layers, drainage arrangement, waterproofing design and intended access routes. The insulation panel is not a substitute for the landscape system's specified waterproofing or root-protection layers.
Have the responsible professionals assess the complete roof, including wet landscape materials, retained water, maintenance activity and any equipment. Use the resulting approved support and interface design to select panels and accessories. Do not apply a generic support spacing or treat an insulated panel as an unrestricted walking surface.
Information to coordinate before ordering
| Project item | Information required |
|---|---|
| Panel specification | Profile, effective width, skins, core, finish and cut-length schedule |
| Supports and connections | Approved structural layout, equipment attachments and interface details |
| Water management | Waterproofing layers, penetrations, flashings, drainage and overflow routes |
| Added systems | Solar equipment or landscaping scope, installation sequence and responsible supplier |
| Access and maintenance | Safe access zones, inspection plan and records for concealed details |
Sustainable roof design needs project evidence
For green-building or low-energy projects, define the target and the documentation needed to demonstrate it. Insulation, solar generation and planted areas have different roles; combining them does not by itself prove a certification, cooling result or energy-saving percentage. Keep any calculation tied to the actual building, operating conditions and supplied products.
For an existing roof, review the frame and installed details before adding a new use. Preserve drainage and maintenance access in the final layout. Retain as-built photographs and approved drawings so later repairs can identify the roof interfaces without relying on memory.
Request a coordinated GMiSU roofing quotation
Send the destination, building use, project drawings, selected panel configuration, individual lengths and piece counts. Identify the solar or landscaping interfaces, required accessories, finish and supporting documents. GMiSU's minimum roofing-material order is 500 linear meters; state the requested order mix for confirmation.
Ask the quotation to distinguish the supplied panels and accessories from structural work, waterproofing, landscaping, solar equipment and installation services. A clear scope allows the roofing supplier, designer and specialist contractors to coordinate the same project without assuming that every component is included in the panel price.
Confirm the right panel and specification with GMiSU.
Send your drawings, dimensions, quantity, color, destination and target schedule for project-based recommendations.